921 Sheridan St
Union Twp, NJ 07083
Price: $625,000
GSMLS: 4065682Type: Single Family
Style: Split Level
Beds: 4
Baths: 2 Full & 1 Half
Garage: 1-Car
Year Built: 1967
Acres: 0.14
Property Tax: $13,270
Description
Open House Tomorrow 1PM–3PM.
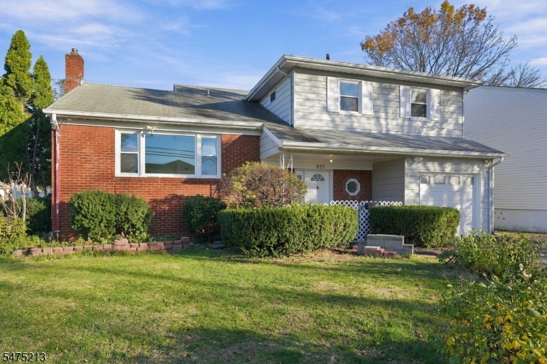
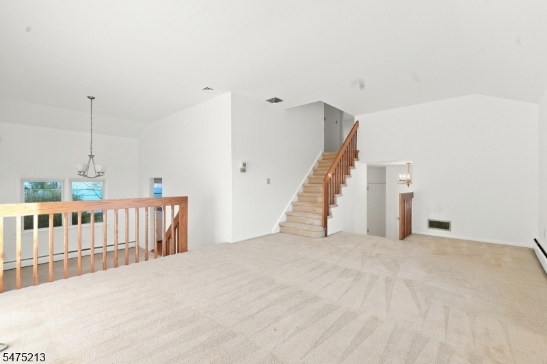
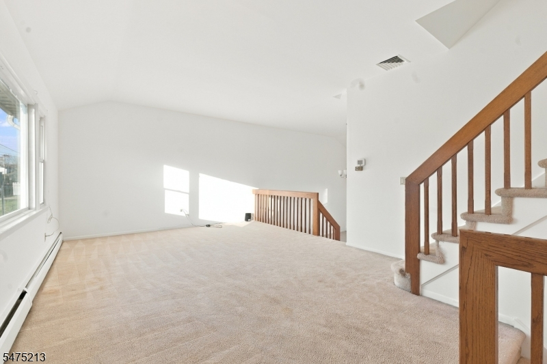
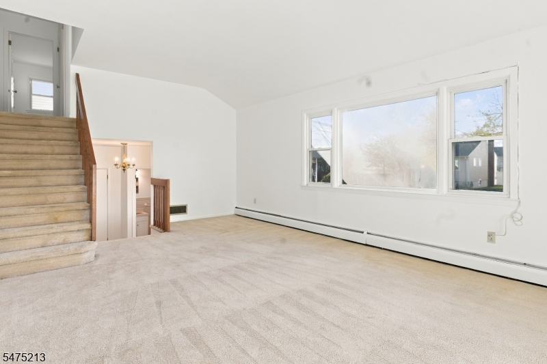
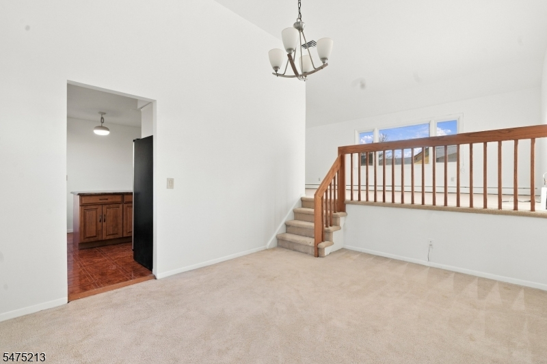
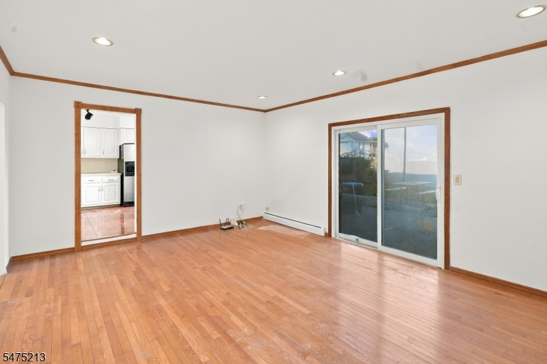
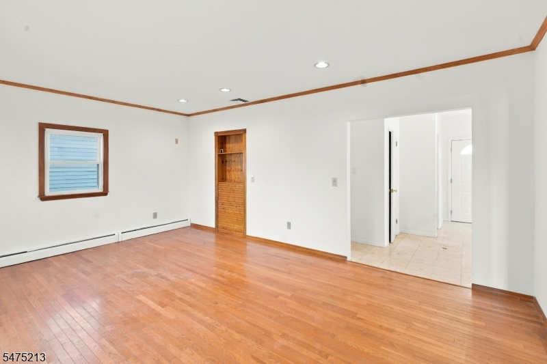
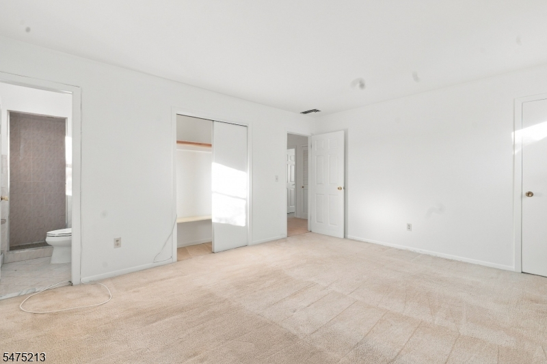
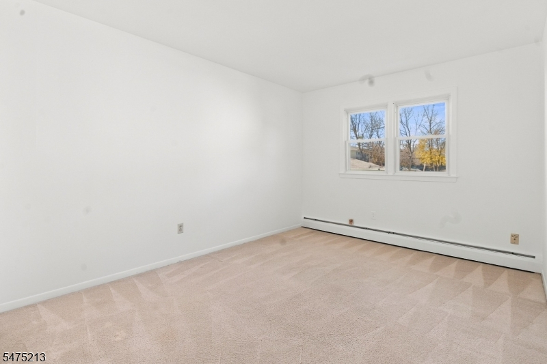
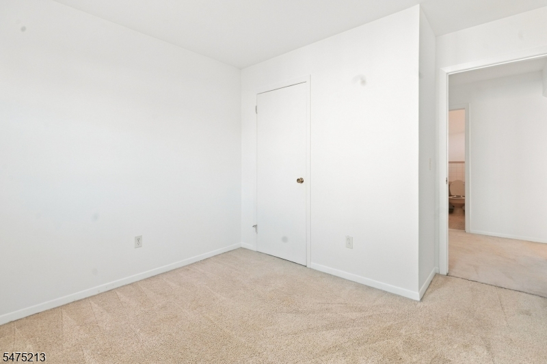
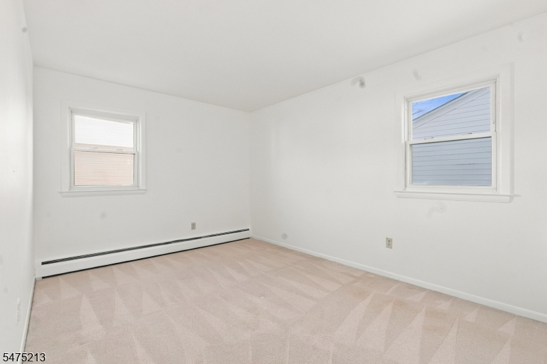
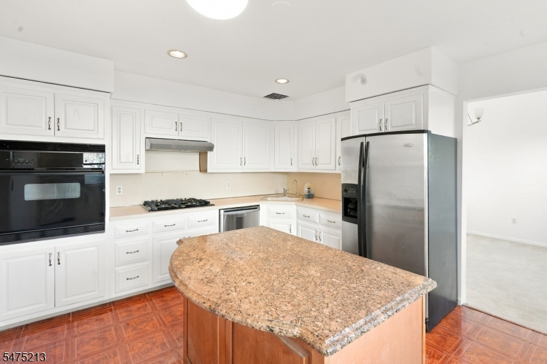
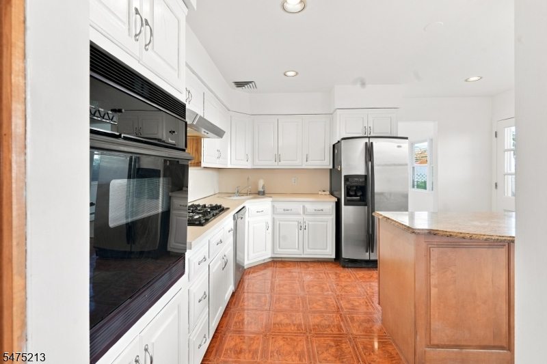
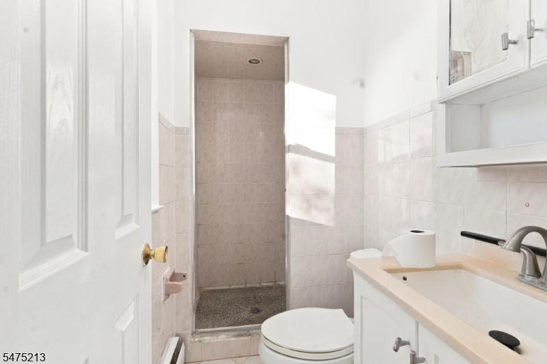
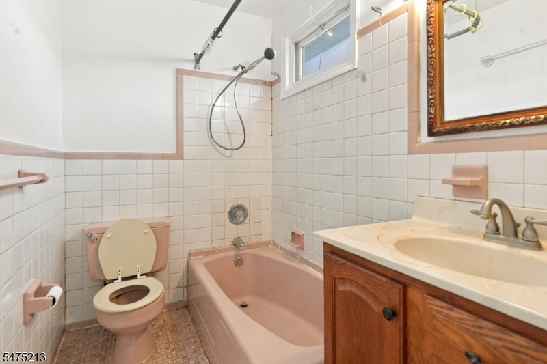
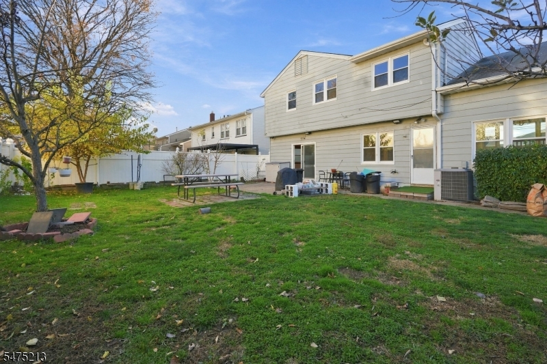
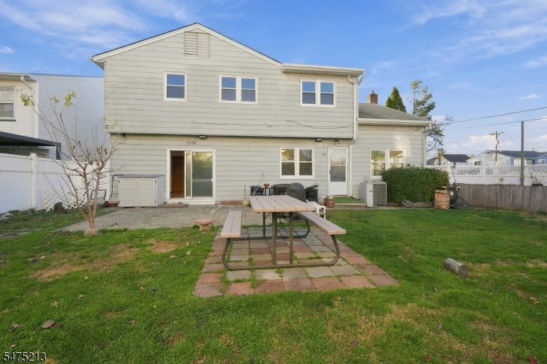
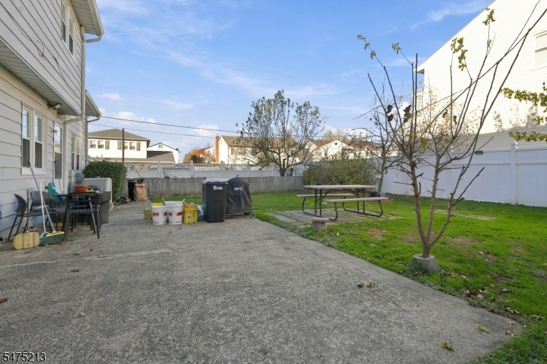
Set on a corner lot in one of Union's most desirable neighborhoods of Battle Hill, 921 Sheridan Street offers 4 bedrooms, 2.5 baths and a split-level design that gives every part of the day its own space. From the entry foyer, the main floor connects the eat-in kitchen, a formal dining room for holidays and dinner parties, and a family room where French doors open straight onto the patio. It's an easy flow for everyday living and an even better one for entertaining, with a peaceful view of the lawn.A few steps up, the living room provides a main entertainment and living area. The top floor is home to the primary suite with its own private full bathroom, plus three more bedrooms that share a second full bathroom.Below, the partially finished basement is ready to become a home office, gym or playroom, with laundry and storage on the same level. Central air, gas heat, an attached garage and a double-wide driveway add everyday convenience.You're steps from the NYC bus, with the Garden State Parkway, I-78, local schools and Galloping Hill Golf Course all close by. Come see it before it's gone!Rooms Sizes
Kitchen:
n/a
Dining Room:
n/a
Living Room:
n/a
Family Room:
n/a
Den:
n/a
Bedroom 1:
n/a
Bedroom 2:
n/a
Bedroom 3:
n/a
Bedroom 4:
n/a
Room Levels
Basement:
n/a
Ground:
n/a
Level 1:
n/a
Level 2:
n/a
Level 3:
n/a
Level Other:
n/a
Room Features
Kitchen:
Center Island
Dining Room:
n/a
Master Bedroom:
n/a
Bath:
n/a
Interior Features
Square Foot:
n/a
Year Renovated:
n/a
Basement:
Yes - Finished-Partially
Full Baths:
2
Half Baths:
1
Appliances:
See Remarks
Flooring:
n/a
Fireplaces:
No
Fireplace:
n/a
Interior:
n/a
Exterior Features
Garage Space:
1-Car
Garage:
Built-In Garage
Driveway:
2 Car Width
Roof:
Asphalt Shingle
Exterior:
Aluminum Siding, Brick
Swimming Pool:
No
Pool:
n/a
Utilities
Heating System:
1 Unit, Baseboard - Hotwater
Heating Source:
Gas-Natural
Cooling:
1 Unit, Central Air
Water Heater:
n/a
Water:
Public Water
Sewer:
Public Sewer
Services:
n/a
Lot Features
Acres:
0.14
Lot Dimensions:
60X100
Lot Features:
Corner
School Information
Elementary:
n/a
Middle:
n/a
High School:
n/a
Community Information
County:
Union
Town:
Union Twp.
Neighborhood:
n/a
Application Fee:
n/a
Association Fee:
n/a
Fee Includes:
n/a
Amenities:
n/a
Pets:
n/a
Financial Considerations
List Price:
$625,000
Tax Amount:
$13,270
Land Assessment:
$21,100
Build. Assessment:
$35,800
Total Assessment:
$56,900
Tax Rate:
23.32
Tax Year:
2025
Ownership Type:
Fee Simple
Listing Information
MLS ID:
4065682
List Date:
11-19-2026
Days On Market:
1
Listing Broker:
REALTY ONE GROUP LIFESTYLE HOMES
Listing Agent:
Joel Velis


Request More Information
Shawn and Diane Fox
RE/MAX American Dream
3108 Route 10 West
Denville, NJ 07834
Call: (973) 277-7853
Web: MorrisCountyLiving.com
