112 Clifton St
Westfield Town, NJ 07090
Price: $2,099,000
GSMLS: 4065730Type: Single Family
Style: Custom Home
Beds: 5
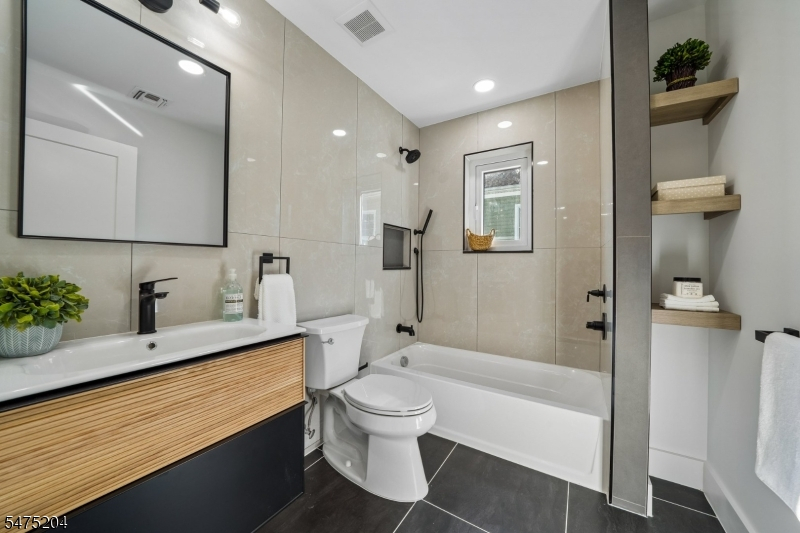
Baths: 5 Full & 1 Half
Garage: 1-Car
Year Built: 2025
Acres: 0.21
Property Tax: $11,540
Description
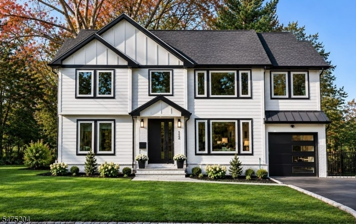
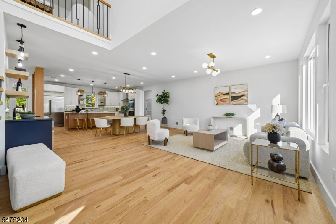
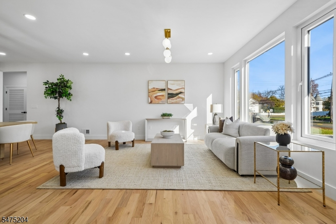
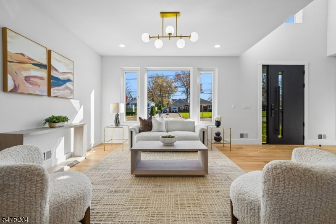
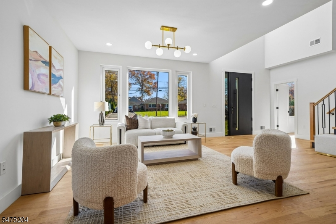
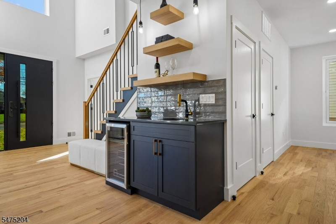
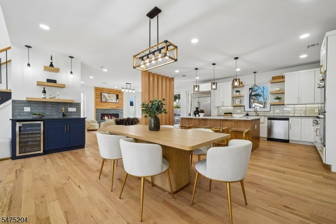
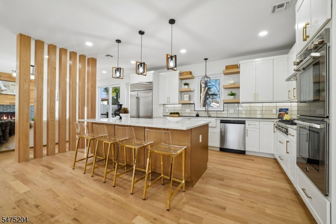
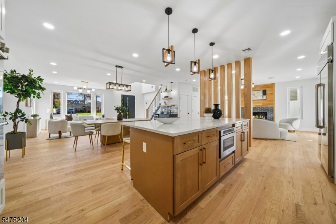
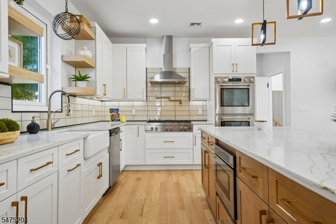
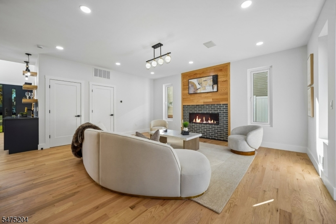
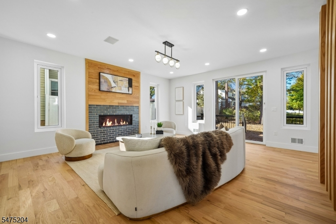
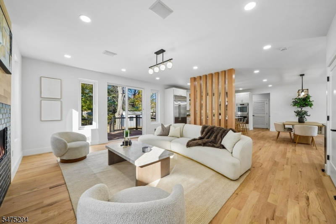
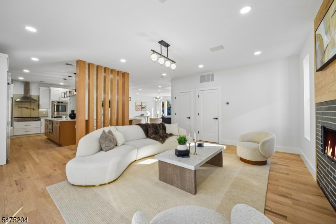
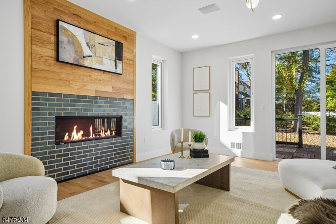
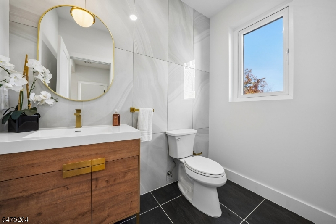
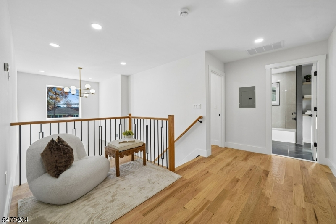
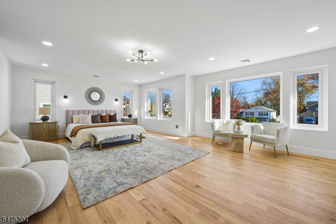
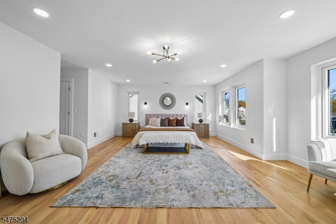
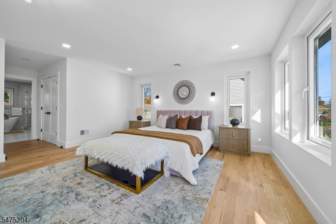
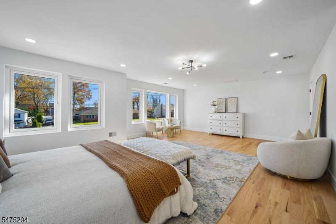
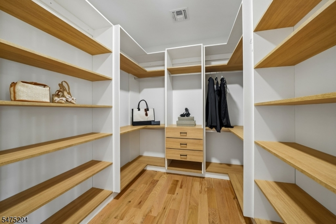
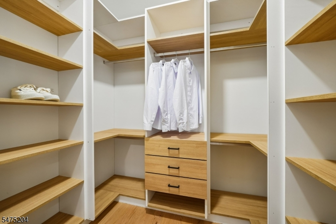
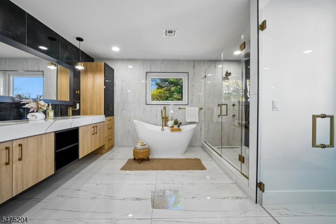
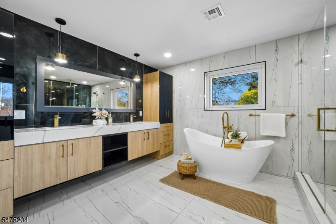
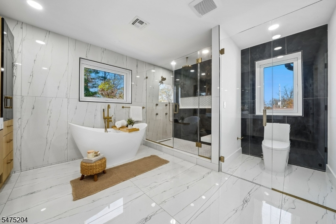
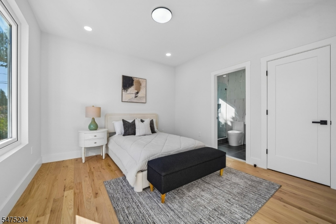
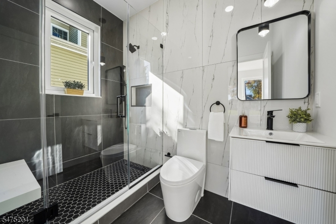
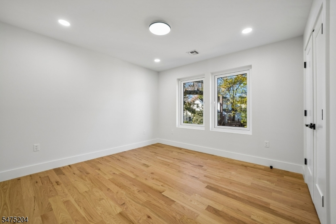
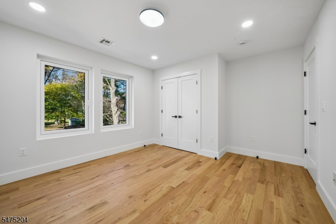
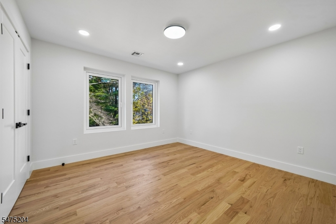
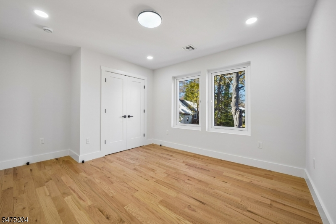
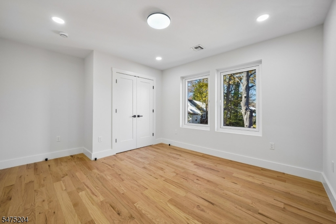
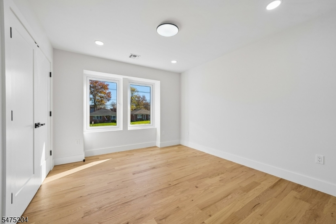
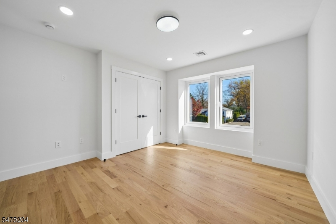
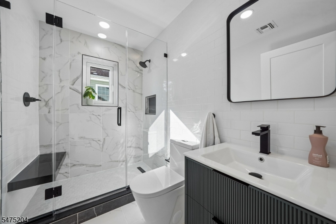
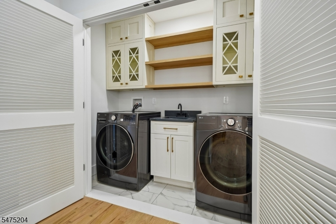
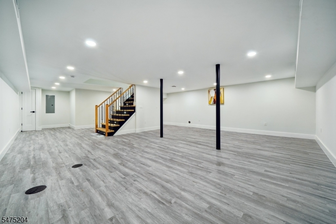
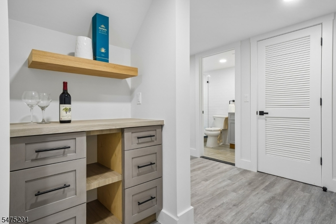
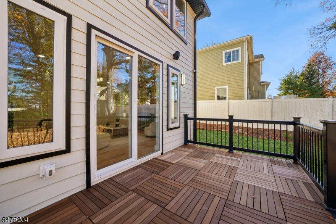
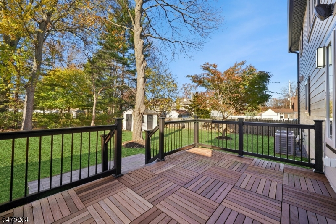
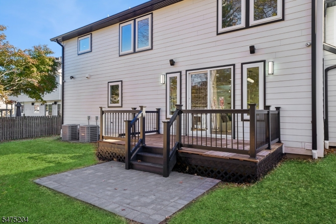
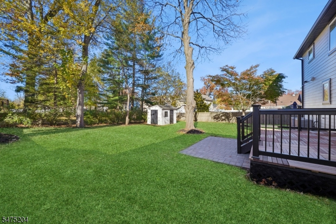
Step into exceptional new construction, where modern design, elevated finishes, and inviting spaces come together. Offering approx. 3,200 sq ft of living space, plus 935 sq ft of fully finished basement space and an attached one-car garage, this home makes a lasting first impression. A dramatic two-story foyer opens to a beautifully appointed interior with 4 oak floors and a polished satin finish throughout both levels. The spacious living room flows into the formal dining room, with an adjacent wet bar and wine cooler perfect for entertaining. The state-of-the-art kitchen features custom cabinetry and luxury appliances and opens to the family room, where a gas fireplace overlooks the deck and backyard. A first-floor bedroom with ensuite full bath offers an ideal guest retreat, while a laundry room, mudroom with built-in shelving, and powder room complete the level. Upstairs are four additional bedrooms, including an ensuite bedroom, two bedrooms sharing a full hall bath, and a stunning primary suite with a spacious sitting area, two walk-in closets with custom built-ins, and a luxurious bath featuring a custom vanity, double sinks, rain shower, and freestanding soaking tub. The expansive finished basement offers versatile space for recreation, a home gym, or media room, plus a full bath and durable water-resistant laminate flooring.
Rooms Sizes
Kitchen:
20x10 First
Dining Room:
15x14 First
Living Room:
23x12 First
Family Room:
16x19 First
Den:
n/a
Bedroom 1:
24x26 Second
Bedroom 2:
14x12 Second
Bedroom 3:
15x12 Second
Bedroom 4:
12x19 Second
Room Levels
Basement:
Bath(s) Other, Rec Room, Utility Room
Ground:
n/a
Level 1:
1Bedroom,BathOthr,DiningRm,FamilyRm,Kitchen,Laundry,LivingRm,PowderRm,Screened
Level 2:
4 Or More Bedrooms, Bath Main, Bath(s) Other
Level 3:
n/a
Level Other:
n/a
Room Features
Kitchen:
Eat-In Kitchen
Dining Room:
n/a
Master Bedroom:
Full Bath, Walk-In Closet
Bath:
Soaking Tub, Stall Shower
Interior Features
Square Foot:
n/a
Year Renovated:
n/a
Basement:
Yes - Finished, French Drain, Full
Full Baths:
5
Half Baths:
1
Appliances:
Cooktop - Gas, Dishwasher, Disposal, Dryer, Kitchen Exhaust Fan, Refrigerator, Sump Pump, Wall Oven(s) - Gas, Washer, Wine Refrigerator
Flooring:
Laminate, Tile, Wood
Fireplaces:
1
Fireplace:
Family Room, Gas Fireplace
Interior:
Bar-Wet, Carbon Monoxide Detector, High Ceilings, Smoke Detector, Stereo System, Walk-In Closet
Exterior Features
Garage Space:
1-Car
Garage:
Built-In Garage
Driveway:
2 Car Width, Blacktop
Roof:
Asphalt Shingle
Exterior:
Brick,ConcBrd,Stucco
Swimming Pool:
n/a
Pool:
n/a
Utilities
Heating System:
Forced Hot Air, Multi-Zone
Heating Source:
Gas-Natural
Cooling:
Central Air, Multi-Zone Cooling
Water Heater:
n/a
Water:
Public Water
Sewer:
Public Sewer
Services:
n/a
Lot Features
Acres:
0.21
Lot Dimensions:
68X135
Lot Features:
Level Lot
School Information
Elementary:
Jefferson
Middle:
Edison
High School:
Westfield
Community Information
County:
Union
Town:
Westfield Town
Neighborhood:
n/a
Application Fee:
n/a
Association Fee:
n/a
Fee Includes:
n/a
Amenities:
n/a
Pets:
n/a
Financial Considerations
List Price:
$2,099,000
Tax Amount:
$11,540
Land Assessment:
$409,400
Build. Assessment:
$94,100
Total Assessment:
$503,500
Tax Rate:
2.29
Tax Year:
2025
Ownership Type:
Fee Simple
Listing Information
MLS ID:
4065730
List Date:
11-19-2026
Days On Market:
1
Listing Broker:
SIGNATURE REALTY NJ
Listing Agent:
Michelle Pais


Request More Information
Shawn and Diane Fox
RE/MAX American Dream
3108 Route 10 West
Denville, NJ 07834
Call: (973) 277-7853
Web: MorrisCountyLiving.com
