667 Allwood Rd
Clifton City, NJ 07012
Price: $649,999
GSMLS: 4065753Type: Single Family
Style: Cape Cod
Beds: 3
Baths: 2 Full & 1 Half
Garage: 1-Car
Year Built: 1970
Acres: 0.09
Property Tax: $9,346
Description
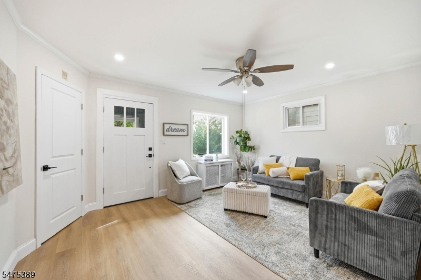
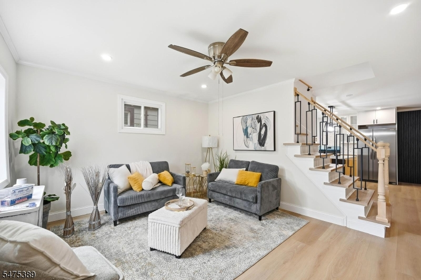
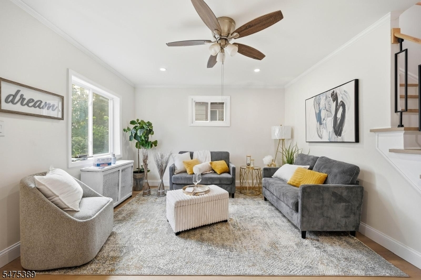
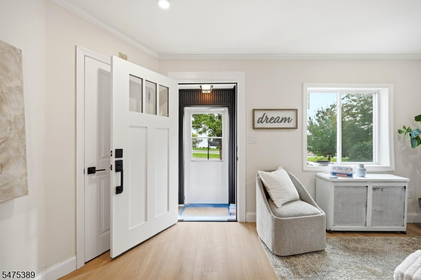
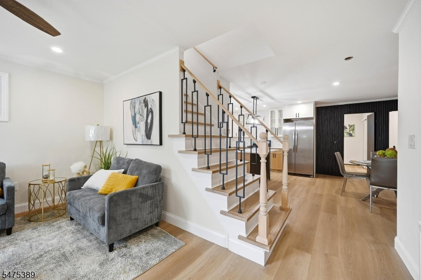
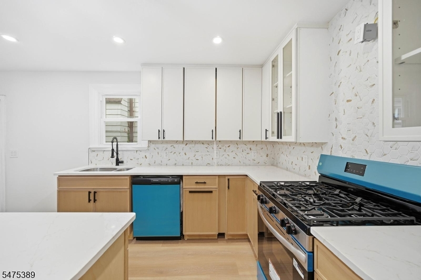
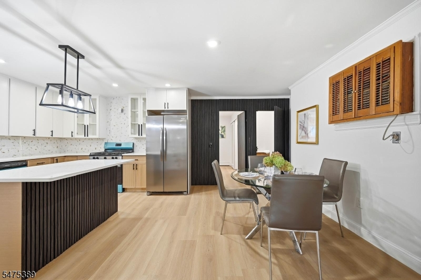
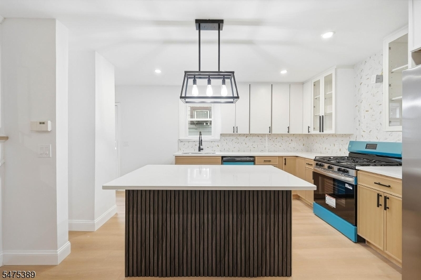
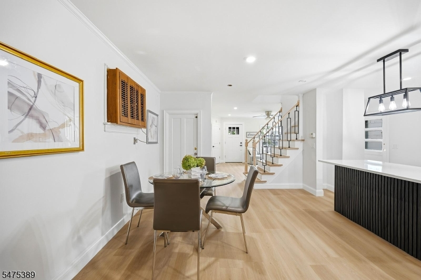
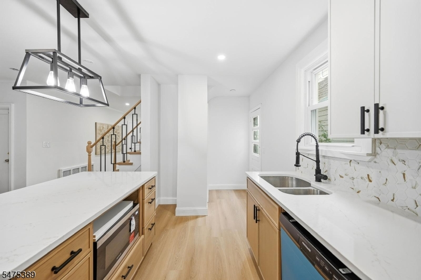
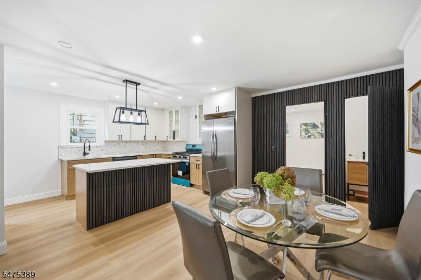
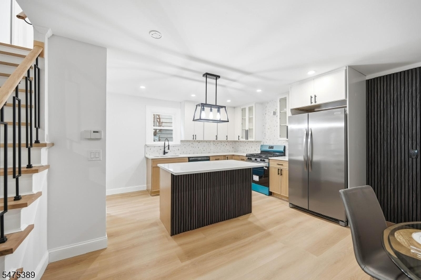
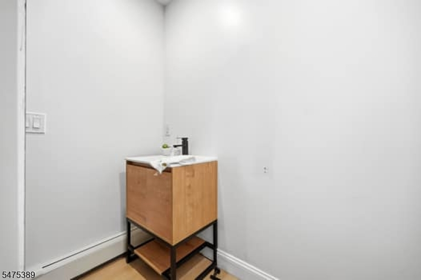
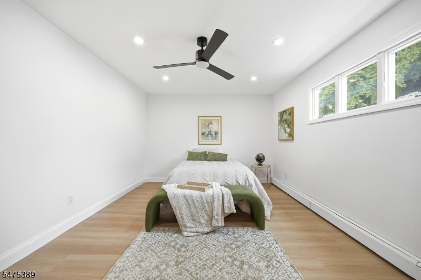
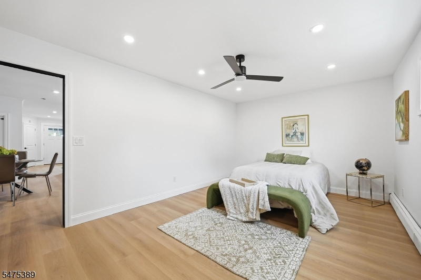
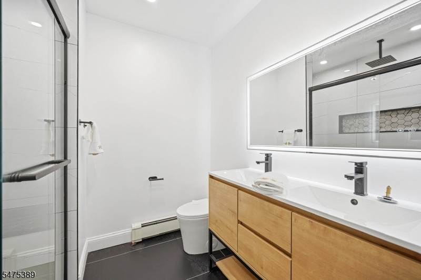
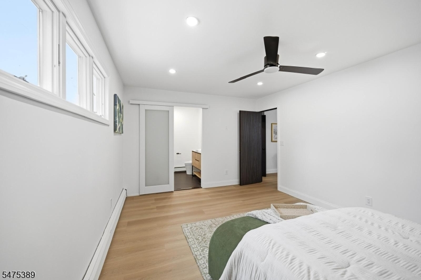
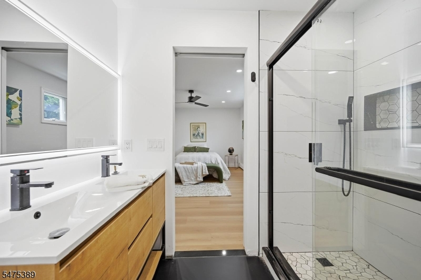
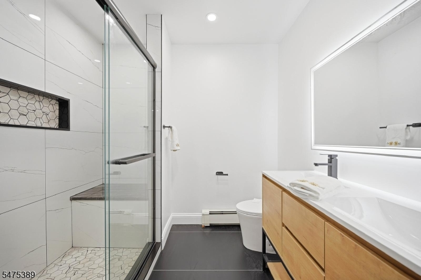
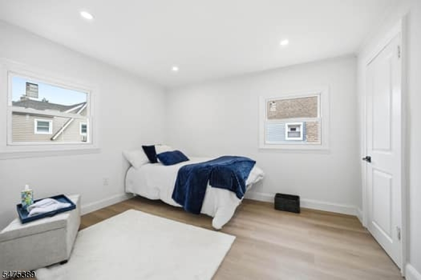
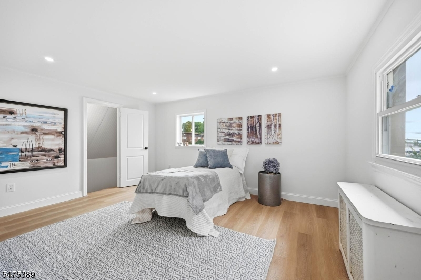
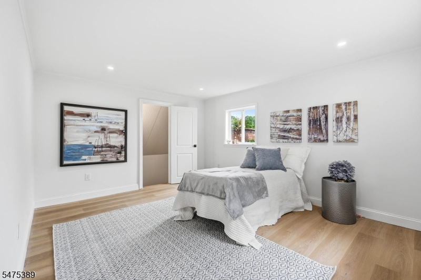
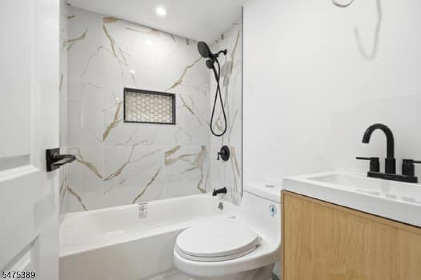
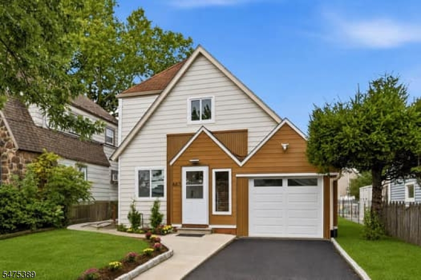
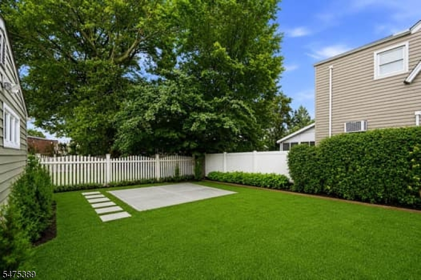
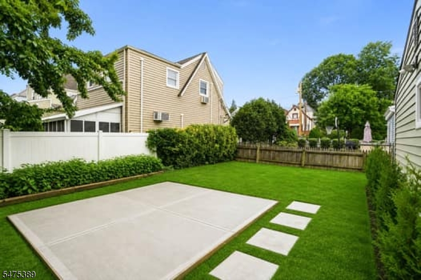
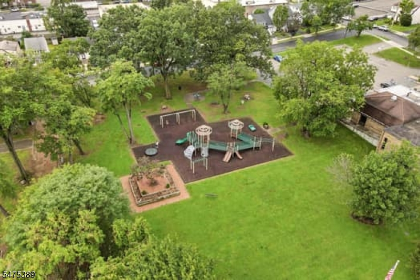
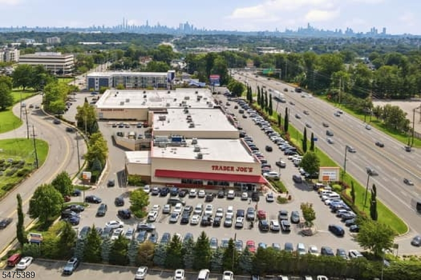
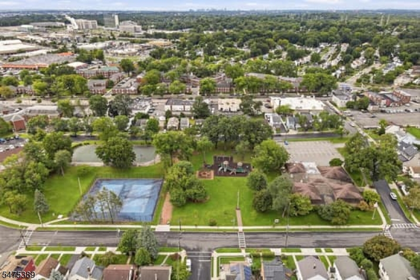
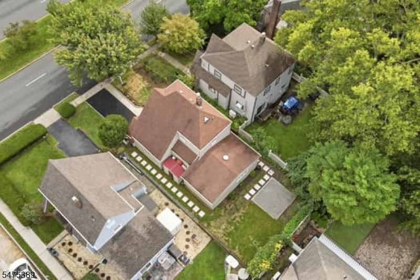
Welcome to this fully renovated, move-in-ready home in Clifton's highly desirable Allwood section! Offering modern finishes, open-concept living, and an exceptional NYC commuter location, this beautifully updated home features a bright, spacious layout with beautiful flooring, recessed lighting, and contemporary finishes throughout. The stunning renovated kitchen boasts quartz countertops, stainless steel appliances, abundant cabinetry, and a large center island, perfect for entertaining. A desirable first-floor bedroom with a private en-suite bathroom offers convenient main-level living. Additional generously sized bedrooms and 2.5 beautifully renovated bathrooms feature stylish vanities, oversized tiled showers, and modern fixtures. The finished basement provides flexible space for a recreation room, home office, gym, or entertaining. Enjoy a private backyard, attached garage, and driveway parking. Ideally located just steps from NYC bus transportation, one block from the Allwood Branch Library, and close to shopping, restaurants, parks, schools, and houses of worship. Convenient access to Routes 3 and 46, the Garden State Parkway, Manhattan, Montclair, and Nutley. This stunning Clifton home combines modern luxury, a first-floor en-suite bedroom, and an unbeatable Allwood location. Move right in and enjoy!
Rooms Sizes
Kitchen:
First
Dining Room:
First
Living Room:
First
Family Room:
n/a
Den:
n/a
Bedroom 1:
First
Bedroom 2:
Second
Bedroom 3:
Second
Bedroom 4:
n/a
Room Levels
Basement:
SeeRem
Ground:
n/a
Level 1:
n/a
Level 2:
n/a
Level 3:
n/a
Level Other:
n/a
Room Features
Kitchen:
Breakfast Bar, Center Island, See Remarks
Dining Room:
Dining L
Master Bedroom:
1st Floor, Full Bath
Bath:
Stall Shower
Interior Features
Square Foot:
n/a
Year Renovated:
2026
Basement:
Yes - Finished
Full Baths:
2
Half Baths:
1
Appliances:
Dishwasher, Microwave Oven, Range/Oven-Gas, Refrigerator
Flooring:
Wood
Fireplaces:
No
Fireplace:
n/a
Interior:
Carbon Monoxide Detector, Fire Extinguisher, Walk-In Closet
Exterior Features
Garage Space:
1-Car
Garage:
Attached Garage, On-Street Parking, See Remarks
Driveway:
1 Car Width, Blacktop, On-Street Parking
Roof:
See Remarks
Exterior:
Composition Siding, See Remarks, Vinyl Siding
Swimming Pool:
No
Pool:
n/a
Utilities
Heating System:
1 Unit, Radiators - Hot Water
Heating Source:
Oil Tank Above Ground - Inside
Cooling:
Wall A/C Unit(s)
Water Heater:
Gas
Water:
Public Water
Sewer:
Public Sewer
Services:
n/a
Lot Features
Acres:
0.09
Lot Dimensions:
40X100
Lot Features:
Level Lot
School Information
Elementary:
n/a
Middle:
n/a
High School:
n/a
Community Information
County:
Passaic
Town:
Clifton City
Neighborhood:
n/a
Application Fee:
n/a
Association Fee:
n/a
Fee Includes:
n/a
Amenities:
n/a
Pets:
n/a
Financial Considerations
List Price:
$649,999
Tax Amount:
$9,346
Land Assessment:
$79,600
Build. Assessment:
$72,900
Total Assessment:
$152,500
Tax Rate:
6.13
Tax Year:
2025
Ownership Type:
Fee Simple
Listing Information
MLS ID:
4065753
List Date:
11-20-2026
Days On Market:
0
Listing Broker:
EXP REALTY, LLC
Listing Agent:
Tanya Bressel


Request More Information
Shawn and Diane Fox
RE/MAX American Dream
3108 Route 10 West
Denville, NJ 07834
Call: (973) 277-7853
Web: MorrisCountyLiving.com
