4 Sundance Way
Lopatcong Twp, NJ 08865
Price: $339,000
GSMLS: 4065758Type: Condo/Townhouse/Co-op
Style: Townhouse-Interior
Beds: 2
Baths: 2 Full & 2 Half
Garage: 1-Car
Year Built: 2003
Acres: 0.00
Property Tax: $5,612
Description
Open House Tomorrow 1PM–3PM.
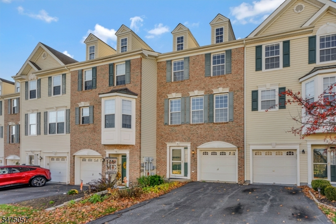
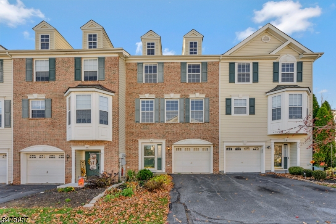
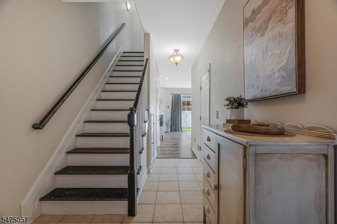
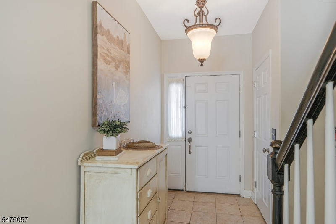
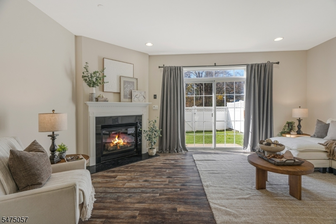
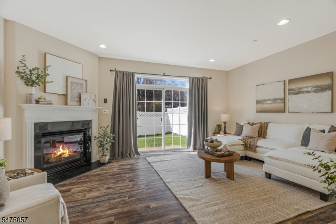
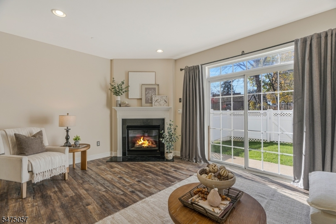
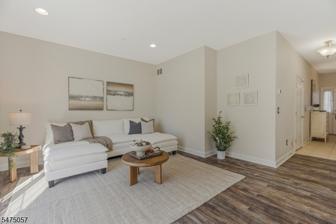
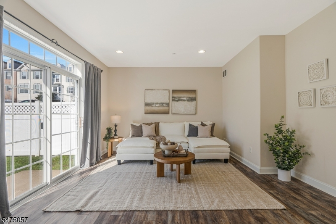
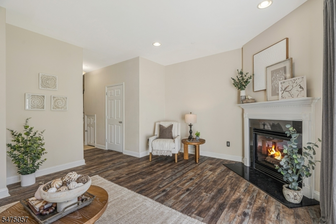
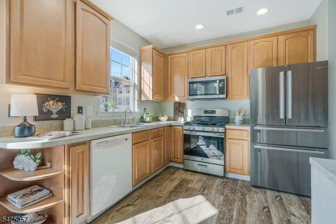
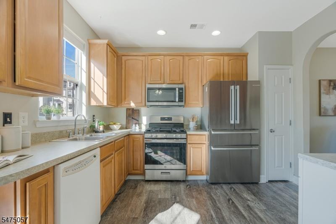
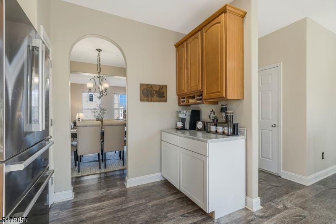
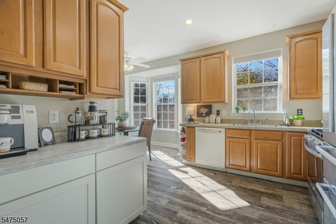
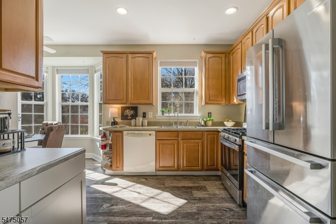
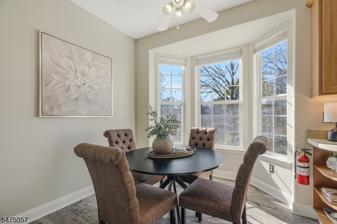
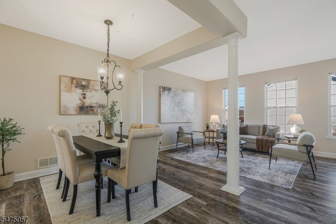
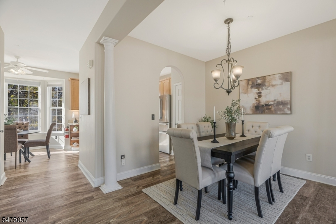
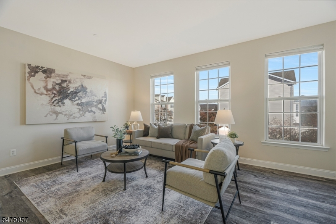
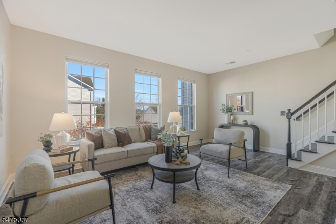
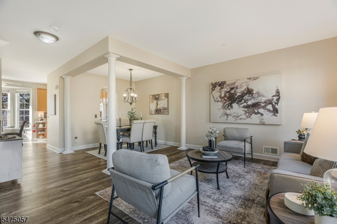
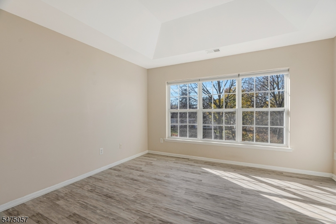
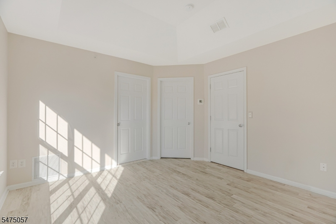
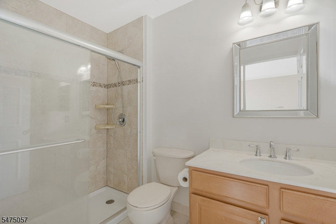
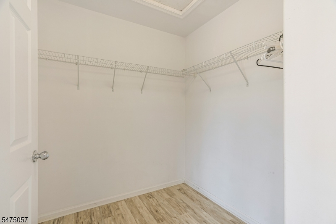
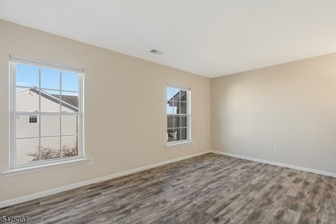
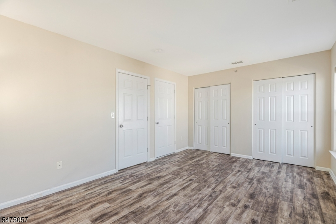
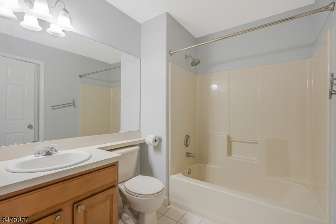
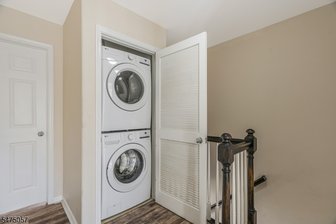
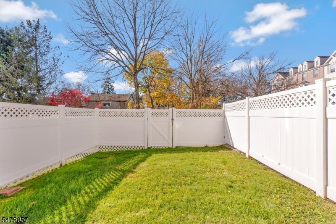
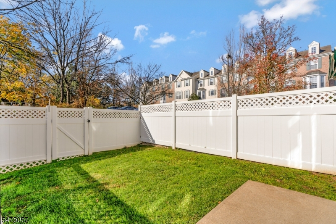
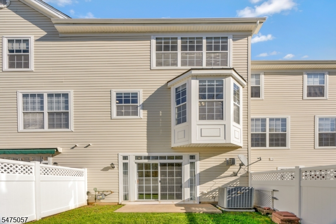
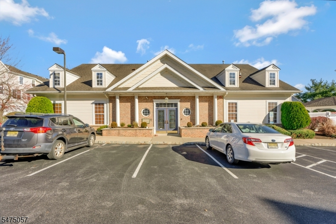
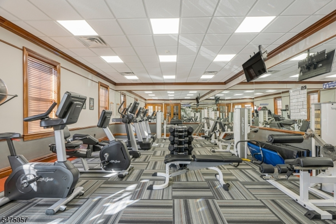
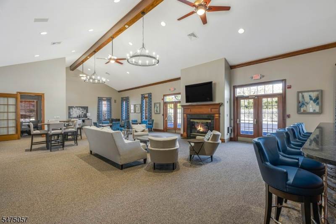
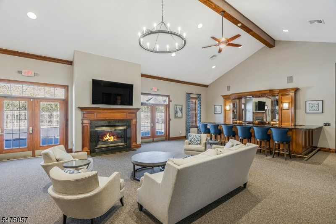
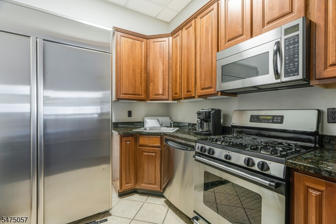
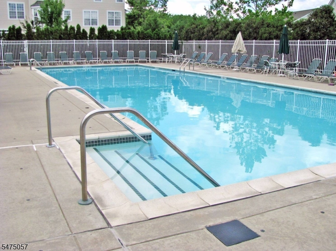
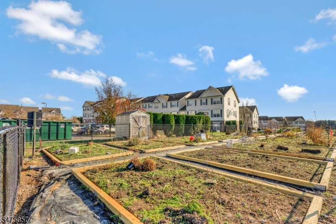
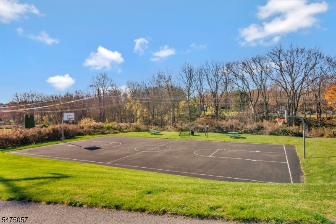
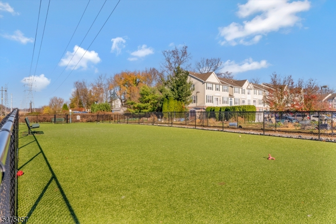
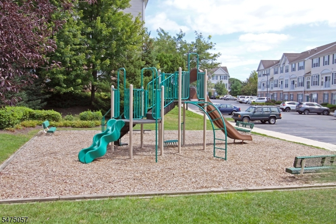
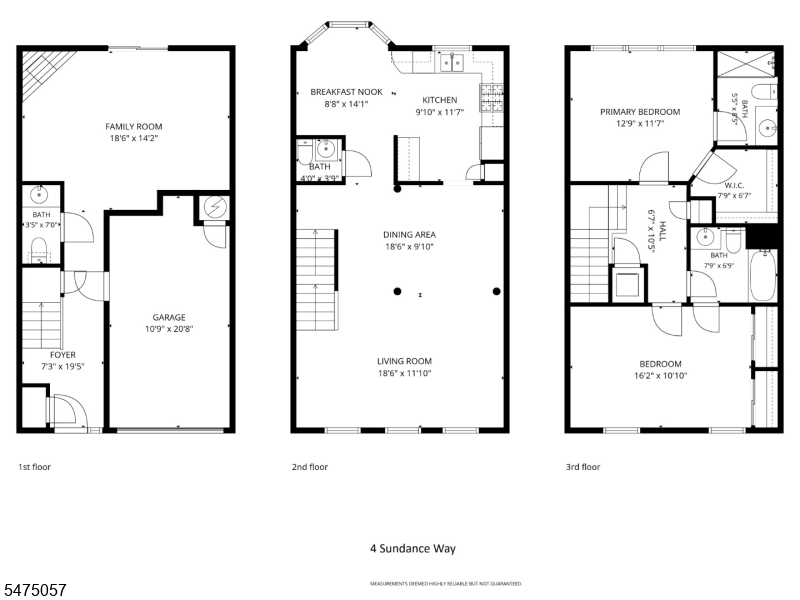
This three-level Fairview townhome in Lopatcong's Warren Heights has two separate living areas, including an entry-level family room with a gas fireplace. Slide open the glass door and step out to a patio and lawn enclosed by a gated vinyl fence. There are two bedrooms, two full baths, and two half baths, with a bathroom on every level. Parking includes an attached one-car garage and a driveway. On the main level, the eat-in kitchen has wood cabinetry, a gas range, and a sunny bay-window breakfast nook. A coffee station sits beside the arched doorway to the dining room, where decorative columns frame the opening to a living room with tall windows. Wood-look laminate runs through the living areas and bedrooms, with tile in the foyer and bathrooms. Upstairs, the light-filled primary suite has a walk-in closet and a private full bath with a glass-enclosed tiled shower. The second bedroom has two closets and its own door to the hall bath. Laundry is on the same level. The clubhouse, fitness center, and in-ground pool are directly across the street. The clubhouse has lounge seating by the fireplace. Warren Heights also has two dog parks, a basketball court, a playground, a gazebo, walking trails, and a community garden with raised beds. Shopping and dining are nearby, with access to Routes 22 and 57 and I-78.Rooms Sizes
Kitchen:
19x12 Second
Dining Room:
19x10 Second
Living Room:
19x12 Second
Family Room:
19x14 First
Den:
n/a
Bedroom 1:
13x12
Bedroom 2:
16x11
Bedroom 3:
n/a
Bedroom 4:
n/a
Room Levels
Basement:
n/a
Ground:
n/a
Level 1:
FamilyRm,Foyer,GarEnter,PowderRm
Level 2:
Dining Room, Kitchen, Living Room
Level 3:
2 Bedrooms, Bath Main, Bath(s) Other
Level Other:
n/a
Room Features
Kitchen:
Eat-In Kitchen
Dining Room:
Living/Dining Combo
Master Bedroom:
Full Bath, Walk-In Closet
Bath:
Stall Shower
Interior Features
Square Foot:
n/a
Year Renovated:
n/a
Basement:
No
Full Baths:
2
Half Baths:
2
Appliances:
Carbon Monoxide Detector, Dishwasher, Dryer, Microwave Oven, Range/Oven-Gas, Refrigerator, Washer
Flooring:
Laminate, Tile
Fireplaces:
1
Fireplace:
Family Room, Gas Fireplace
Interior:
CODetect,SmokeDet,StallShw,TubShowr,WlkInCls
Exterior Features
Garage Space:
1-Car
Garage:
Attached Garage, Garage Door Opener
Driveway:
1 Car Width, Blacktop
Roof:
Asphalt Shingle
Exterior:
Brick, Vinyl Siding
Swimming Pool:
Yes
Pool:
Association Pool
Utilities
Heating System:
1 Unit, Forced Hot Air, Multi-Zone
Heating Source:
Gas-Natural
Cooling:
1 Unit, Central Air, Multi-Zone Cooling
Water Heater:
Gas
Water:
Public Water
Sewer:
Public Sewer
Services:
Cable TV Available, Fiber Optic Available, Garbage Included
Lot Features
Acres:
0.00
Lot Dimensions:
n/a
Lot Features:
Level Lot
School Information
Elementary:
n/a
Middle:
n/a
High School:
n/a
Community Information
County:
Warren
Town:
Lopatcong Twp.
Neighborhood:
Warren Heights
Application Fee:
n/a
Association Fee:
$355 - Monthly
Fee Includes:
Maintenance-Common Area, Maintenance-Exterior, Snow Removal, Trash Collection
Amenities:
Club House, Exercise Room, Jogging/Biking Path, Playground, Pool-Outdoor
Pets:
Number Limit, Yes
Financial Considerations
List Price:
$339,000
Tax Amount:
$5,612
Land Assessment:
$60,000
Build. Assessment:
$124,500
Total Assessment:
$184,500
Tax Rate:
3.04
Tax Year:
2025
Ownership Type:
Condominium
Listing Information
MLS ID:
4065758
List Date:
11-20-2026
Days On Market:
1
Listing Broker:
KELLER WILLIAMS REAL ESTATE
Listing Agent:
James Kontopodias


Request More Information
Shawn and Diane Fox
RE/MAX American Dream
3108 Route 10 West
Denville, NJ 07834
Call: (973) 277-7853
Web: MorrisCountyLiving.com
