27 Glenside Dr
Clinton Twp, NJ 08801
Price: $2,200
GSMLS: 4065762Type: Condo/Townhouse/Co-op
Beds: 1
Baths: 1 Full
Garage: 1-Car
Basement: No
Year Built: 1980
Pets: No
Available: Immediately
Description
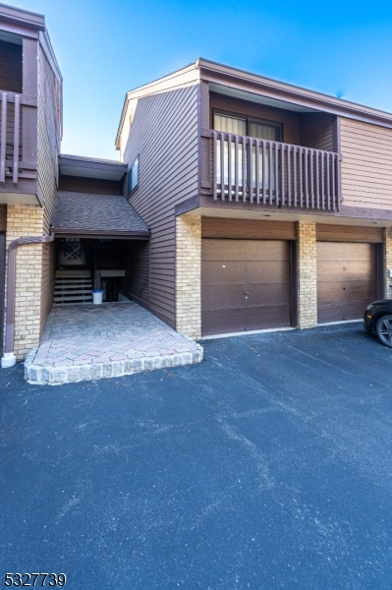
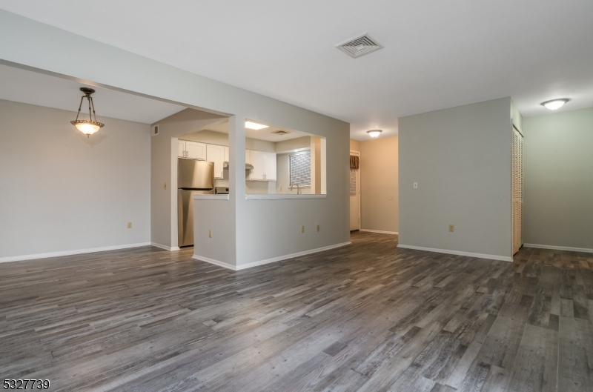
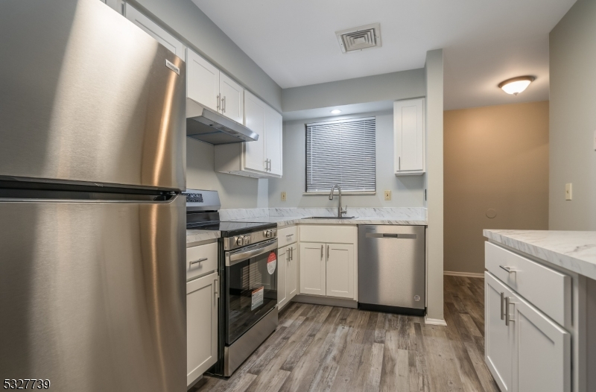
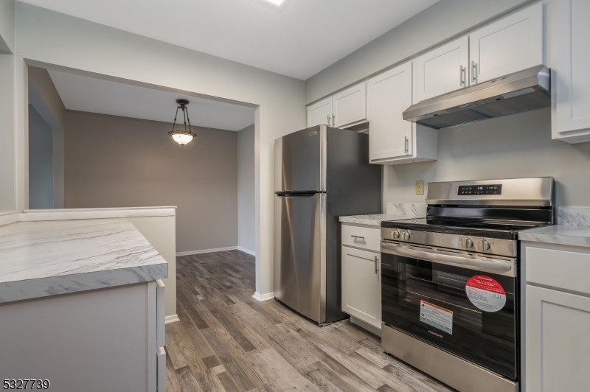
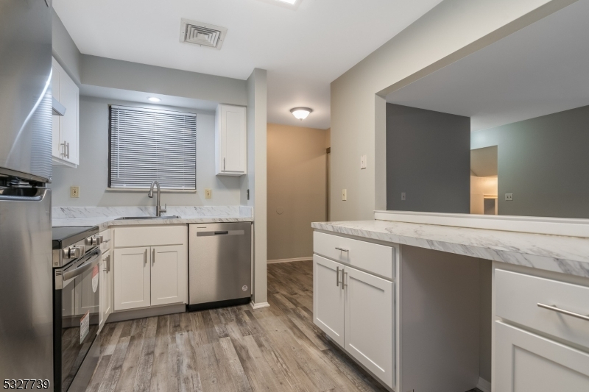
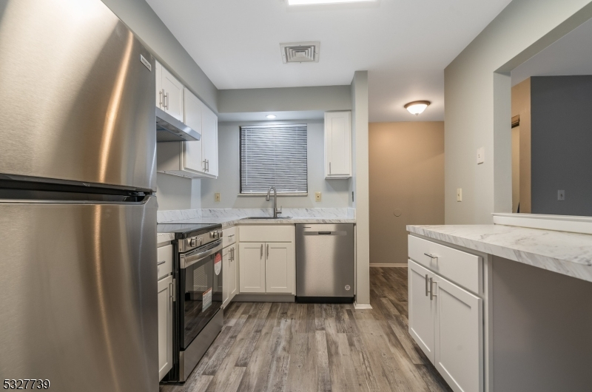
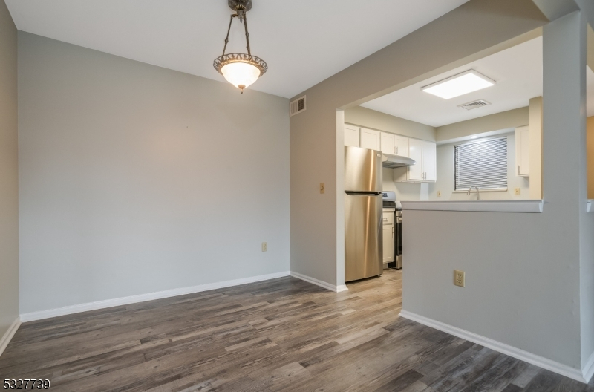
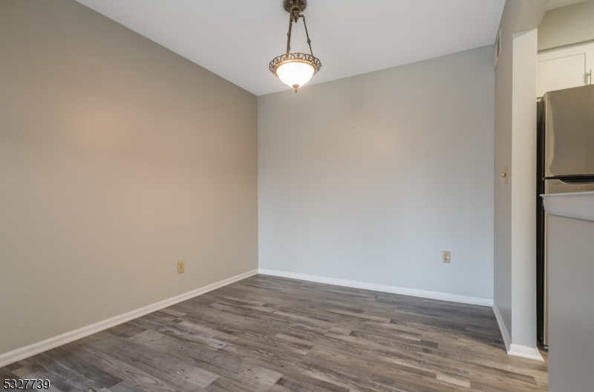
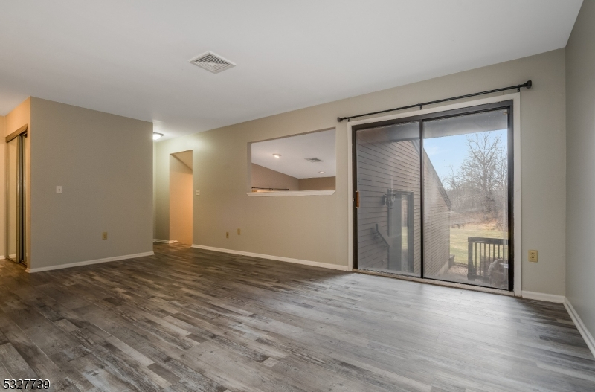
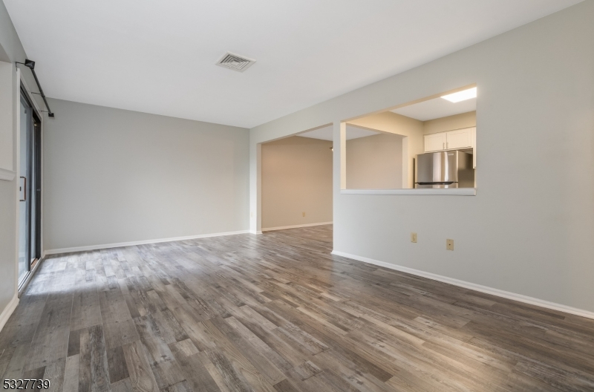
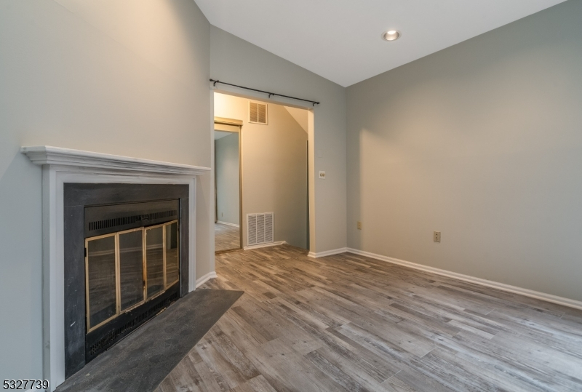
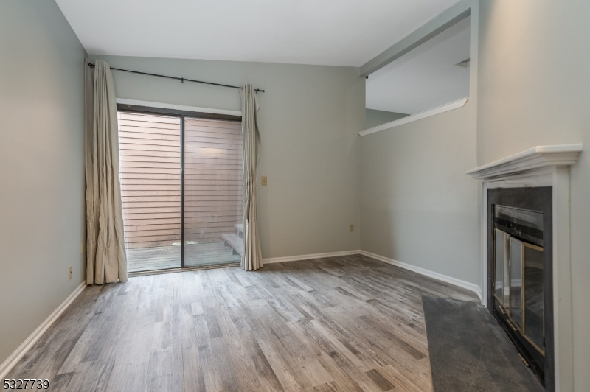
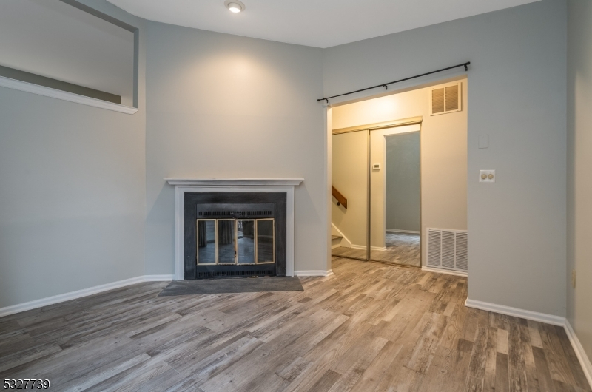
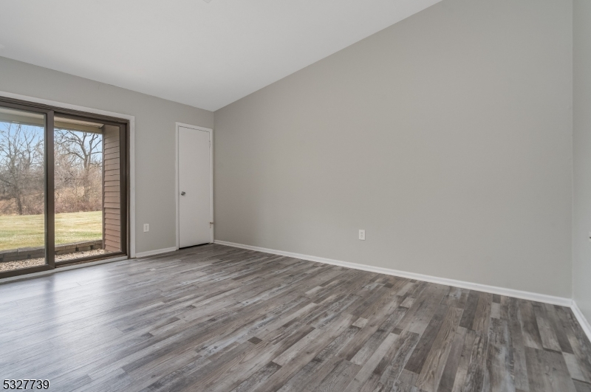
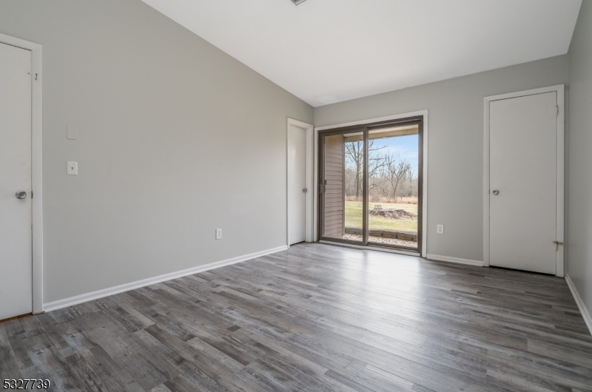
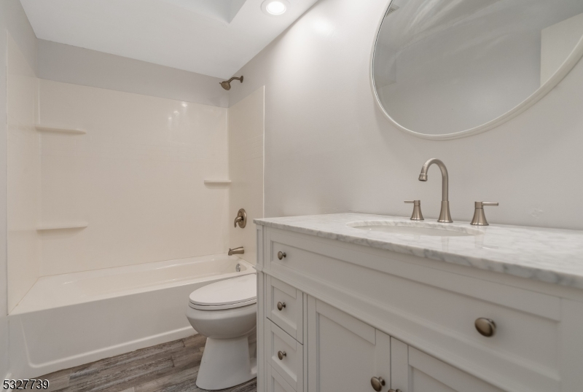
Welcome to 27 Glenside Dr - a lower level 1 bedroom, 1 bathroom unit with ample storage! Enter down a flight of stairs and into the foyer with coat closet to notice the new flooring throughout the unit. To the right is the kitchen with new cabinets, countertops, and stainless steel appliances. Adjacent to the kitchen are the dedicated Dining (approximately 10'x9') and Living Rooms (approximately 19'x12'). Also on this main level is the in-unit washer/dryer with storage area above. Down a few steps from this is the Family Room (12'x11') with wood-burning fireplace, large (16'x11') bedroom with two closets, and updated bathroom with linen closet just outside. As if that wasn't enough, this unit features several sliding glass doors to allow ample natural light inside, backs up to a peaceful natural landscape, offers a dedicated 1-car garage, community pool, and tennis courts! With easy access to both commuting routes and downtown Clinton, this could be exactly what you've been looking for!
Rental Info
Lease Terms:
1 Year, 2 Years
Required:
1 Month Advance, 1.5 Month Security
Tenant Pays:
Cable T.V., Electric, Gas, Sewer
Rent Includes:
Maintenance-Building, Maintenance-Common Area, Taxes, Trash Removal, Water
Tenant Use Of:
n/a
Furnishings:
Unfurnished
Age Restricted:
No
Handicap:
No
General Info
Square Foot:
n/a
Renovated:
2024
Rooms:
6
Room Features:
n/a
Interior:
Carbon Monoxide Detector, Fire Extinguisher, Smoke Detector
Appliances:
Carbon Monoxide Detector, Dishwasher, Dryer, Range/Oven-Electric, Refrigerator, Smoke Detector, Washer
Basement:
No
Fireplaces:
1
Flooring:
Vinyl-Linoleum
Exterior:
n/a
Amenities:
Pool-Outdoor, Tennis Courts
Room Levels
Basement:
n/a
Ground:
n/a
Level 1:
1 Bedroom, Bath Main, Dining Room, Family Room, Foyer, Kitchen, Living Room
Level 2:
n/a
Level 3:
n/a
Room Sizes
Kitchen:
11x9 First
Dining Room:
10x9 First
Living Room:
19x12 First
Family Room:
12x11 First
Bedroom 1:
16x11 First
Bedroom 2:
n/a
Bedroom 3:
n/a
Parking
Garage:
1-Car
Description:
Attached Garage
Parking:
1
Lot Features
Acres:
n/a
Dimensions:
n/a
Lot Description:
n/a
Road Description:
City/Town Street
Zoning:
n/a
Utilities
Heating System:
1 Unit, Forced Hot Air
Heating Source:
Gas-Natural
Cooling:
1 Unit, Central Air
Water Heater:
n/a
Utilities:
n/a
Water:
Public Water
Sewer:
Public Sewer
Services:
Garbage Included
School Information
Elementary:
P.MCGAHERN
Middle:
ROUND VLY
High School:
N.HUNTERDN
Community Information
County:
Hunterdon
Town:
Clinton Twp.
Neighborhood:
Oak Knoll
Location:
Rural Area
Listing Information
MLS ID:
4065762
List Date:
11-20-2026
Days On Market:
0
Listing Broker:
KELLER WILLIAMS REAL ESTATE
Listing Agent:
Gregory Eisenhart


Request More Information
Shawn and Diane Fox
RE/MAX American Dream
3108 Route 10 West
Denville, NJ 07834
Call: (973) 277-7853
Web: MorrisCountyLiving.com
