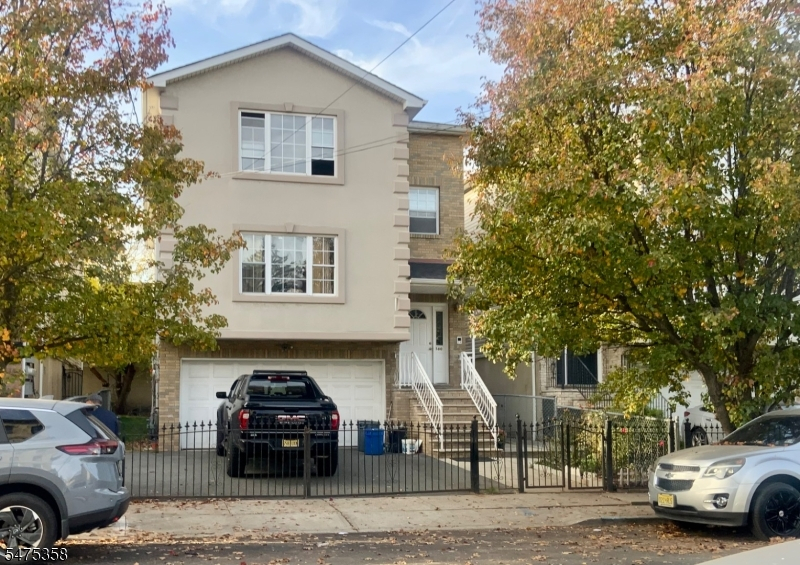
580 3rd St
Newark City, NJ 07107
Price: $960,000
GSMLS: 4065790Type: Multi-Family
Style: 3-Three Story
Total Units: 3
Beds: 9
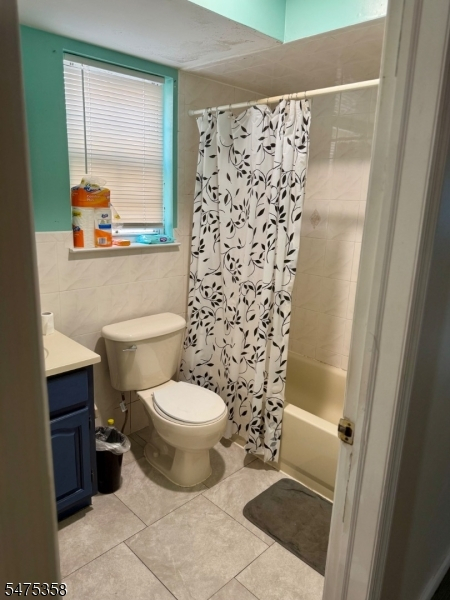
Baths: 5 Full
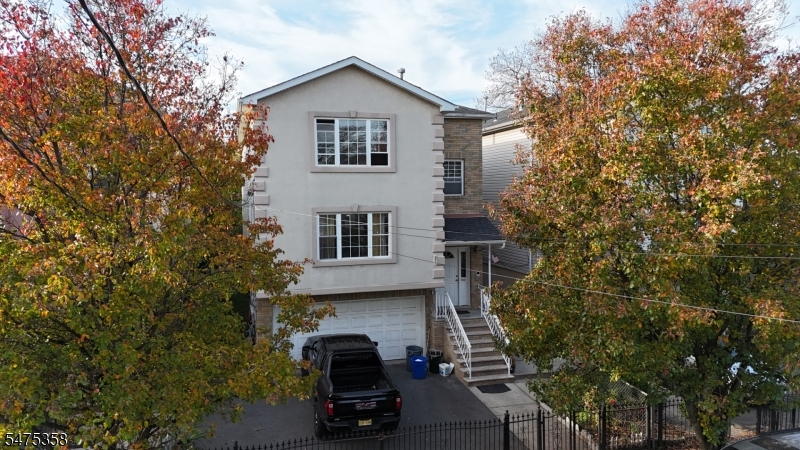
Garage: 2-Car
Year Built: 2009
Acres: 0.08
Property Tax: $12,780
Description
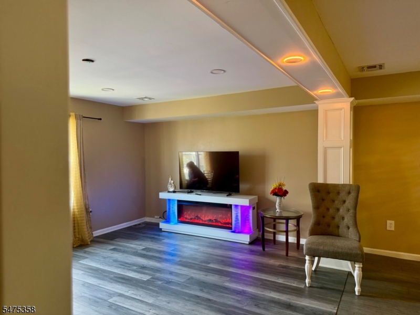
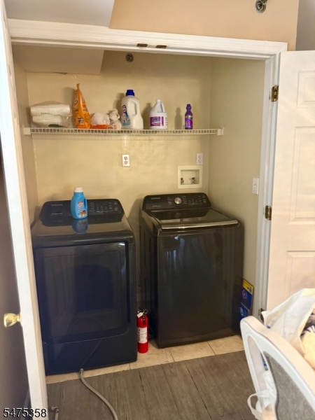
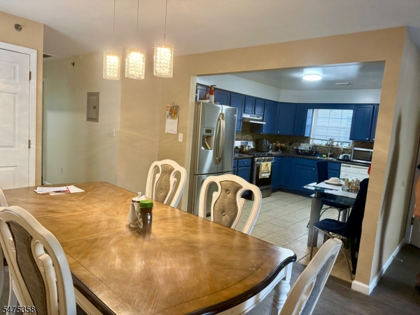
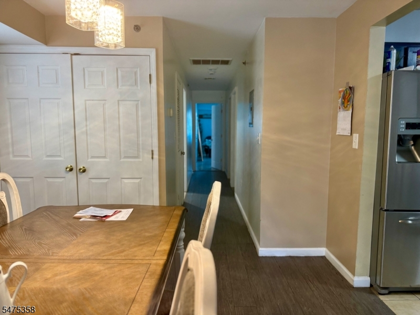
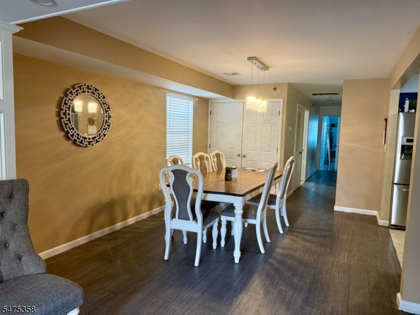
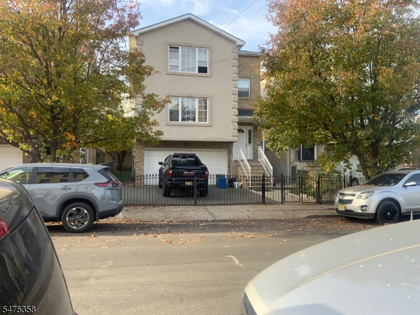
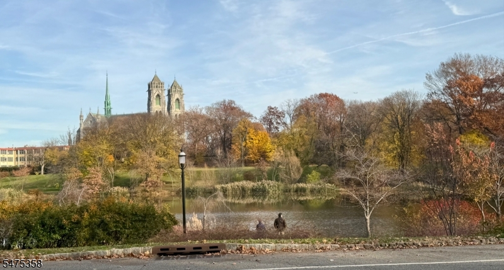
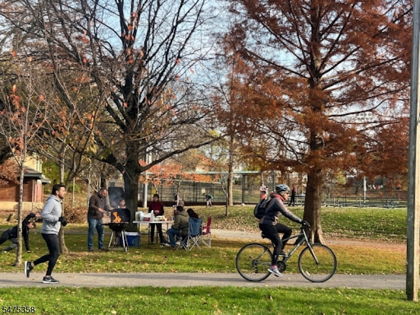
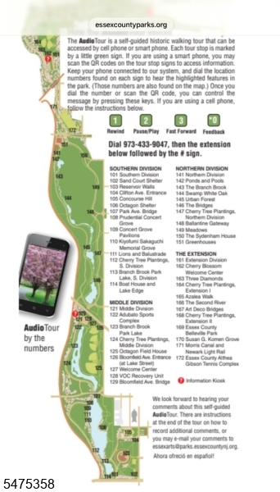
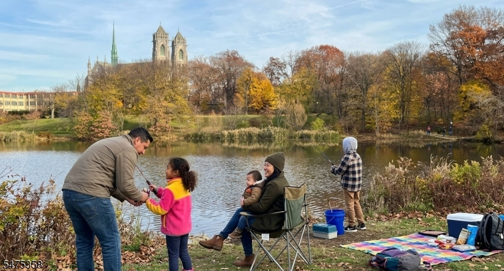
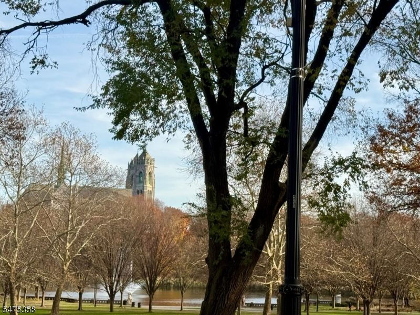
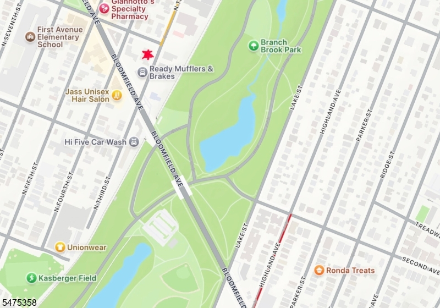
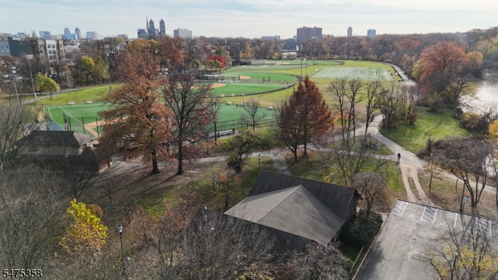
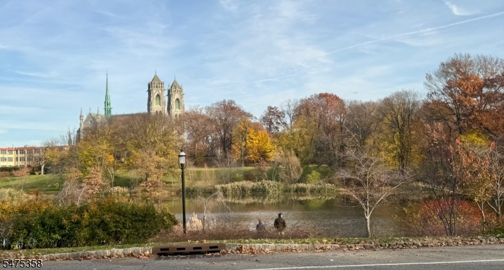
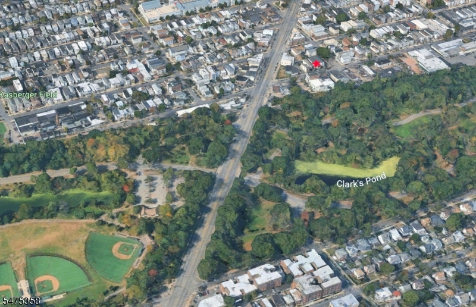
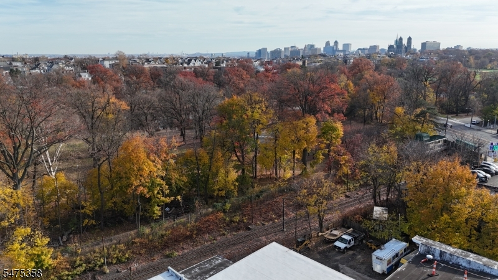
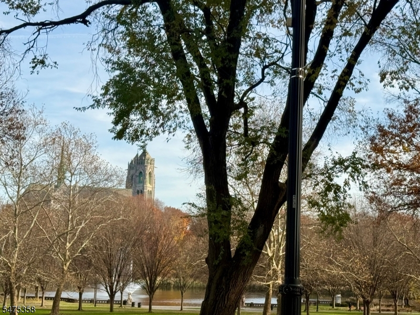
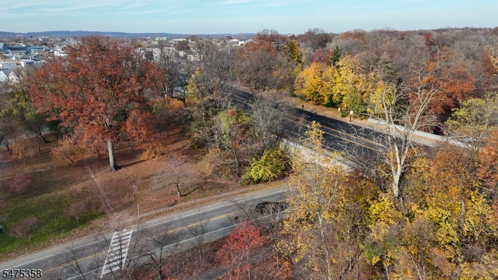
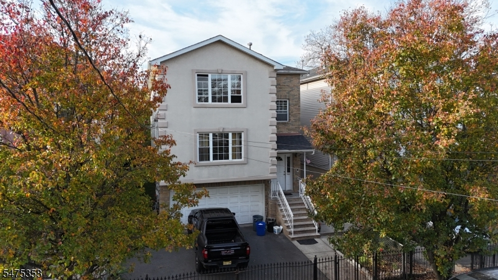
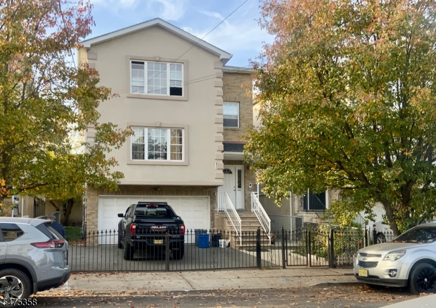
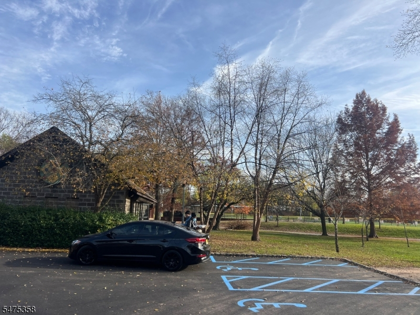
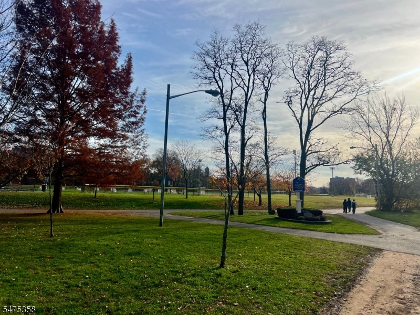
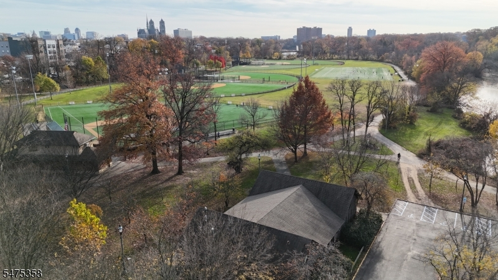
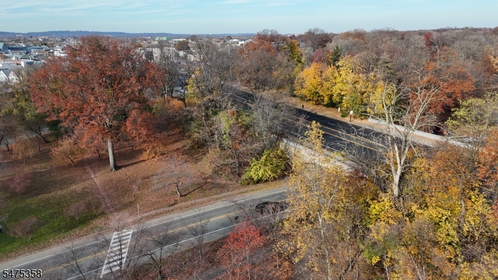
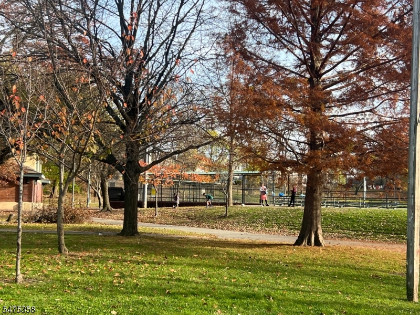
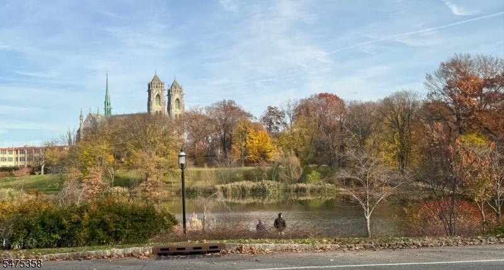
Welcome to 580 N 3rd St, a LEGAL 3-FAMILY in Newark's Upper Roseville section, next to Branch Brook Park! Each apartment has a LARGE EAT-IN KITCHEN, an open living space and in-unit laundry, with 8 bedrooms and 5 full baths in total. There's also a FINISHED BASEMENT, a 2-CAR GARAGE with a wide driveway, and a large backyard. Energy-efficient features help keep utility costs down, and each unit has its own central air and gas heat. Investors: each apartment brings in about $4,200/month as an Airbnb! Walk to Branch Brook Park: 360 acres and the nation's largest collection of cherry blossom trees. Fish for trout in the 24-acre lake, walk or run the trails, use the sports fields and playgrounds, skate at the roller rink, or enjoy summer concerts and festivals. You can walk to the Bloomfield Ave and Park Ave Light Rail stations, with service to Newark Penn Station for PATH, NJ Transit and Amtrak to NYC. NJ Transit buses 11, 28, 29 and 72 run along Bloomfield Ave. Shopping and dining are nearby. Live in one unit and let the others help pay your mortgage. Don't miss it!
General Info
Style:
3-Three Story
SqFt Building:
n/a
Total Rooms:
22
Basement:
No
Interior:
Smoke Detector, Walk-In Closet, Wood Floors
Roof:
Asphalt Shingle
Exterior:
Brick, Stucco, Vinyl Siding
Lot Size:
35x100
Lot Desc:
Lake/Water View, Level Lot
Parking
Garage Capacity:
2-Car
Description:
Built-In Garage
Parking:
2 Car Width, Concrete
Spaces Available:
4
Unit 1
Bedrooms:
4
Bathrooms:
1
Total Rooms:
5
Room Description:
Bedrooms, Eat-In Kitchen, Living/Dining Room, Storage, Utility Room
Levels:
1
Square Foot:
n/a
Fireplaces:
n/a
Appliances:
Carbon Monoxide Detector, Dishwasher, Kitchen Exhaust Fan, Microwave Oven, Range/Oven - Gas, Smoke Detector
Utilities:
Owner Pays Water, Tenant Pays Electric, Tenant Pays Gas, Tenant Pays Heat
Handicap:
Yes
Unit 2
Bedrooms:
3
Bathrooms:
2
Total Rooms:
7
Room Description:
Bedrooms, Eat-In Kitchen, Living/Dining Room, Storage, Utility Room
Levels:
2
Square Foot:
n/a
Fireplaces:
n/a
Appliances:
Carbon Monoxide Detector, Dishwasher, Kitchen Exhaust Fan, Microwave Oven, Range/Oven - Gas, Smoke Detector
Utilities:
Owner Pays Water, Tenant Pays Electric, Tenant Pays Gas, Tenant Pays Heat
Handicap:
No
Unit 3
Bedrooms:
3
Bathrooms:
2
Total Rooms:
7
Room Description:
Bedrooms, Eat-In Kitchen, Living/Dining Room, Storage, Utility Room
Levels:
3
Square Foot:
n/a
Fireplaces:
n/a
Appliances:
Carbon Monoxide Detector, Dishwasher, Kitchen Exhaust Fan, Microwave Oven, Range/Oven - Gas, Smoke Detector
Utilities:
Owner Pays Water, Tenant Pays Electric, Tenant Pays Gas, Tenant Pays Heat
Handicap:
No
Unit 4
Bedrooms:
n/a
Bathrooms:
n/a
Total Rooms:
n/a
Room Description:
n/a
Levels:
n/a
Square Foot:
n/a
Fireplaces:
n/a
Appliances:
n/a
Utilities:
n/a
Handicap:
n/a
Utilities
Heating:
3 Units
Heating Fuel:
Gas-Natural
Cooling:
3 Units
Water Heater:
Gas
Water:
Public Water
Sewer:
Public Available
Utilities:
Gas-Natural
Services:
Cable TV Available, Fiber Optic Available
School Information
Elementary:
n/a
Middle:
n/a
High School:
n/a
Community Information
County:
Essex
Town:
Newark City
Neighborhood:
Branch Brook park
Financial Considerations
List Price:
$960,000
Tax Amount:
$12,780
Land Assessment:
$50,000
Build. Assessment:
$269,600
Total Assessment:
$319,600
Tax Rate:
4.00
Tax Year:
2025
Listing Information
MLS ID:
4065790
List Date:
11-20-2026
Days On Market:
2
Listing Broker:
PREMIER HOMES
Listing Agent:
Jorge A Castro


Request More Information
Shawn and Diane Fox
RE/MAX American Dream
3108 Route 10 West
Denville, NJ 07834
Call: (973) 277-7853
Web: MorrisCountyLiving.com
