508 Maxim Dr
Hopatcong Boro, NJ 07821
Price: $545,000
GSMLS: 4065792Type: Single Family
Style: Raised Ranch
Beds: 3
Baths: 2 Full
Garage: No
Year Built: 1955
Acres: 0.54
Property Tax: $6,157
Description
Open House Today 1PM–4PM.
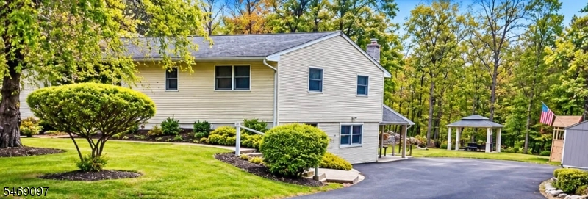
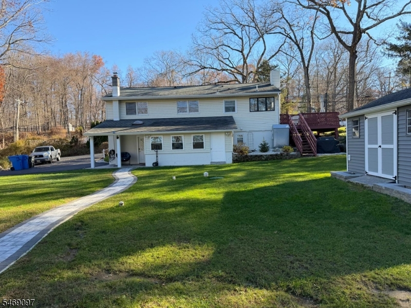
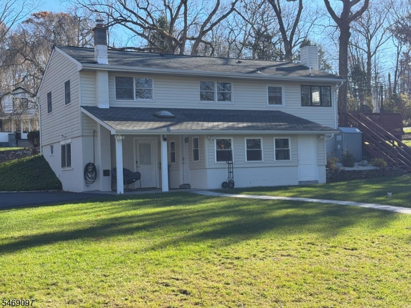
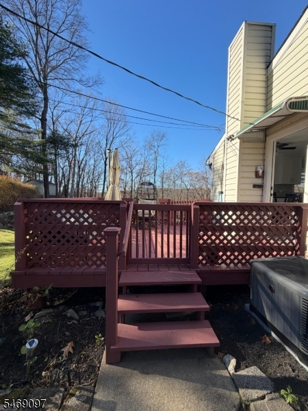
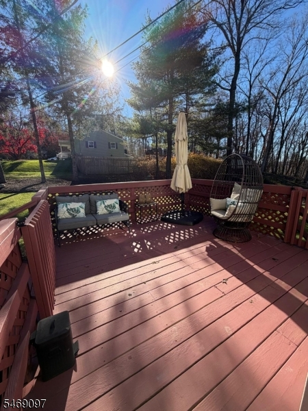
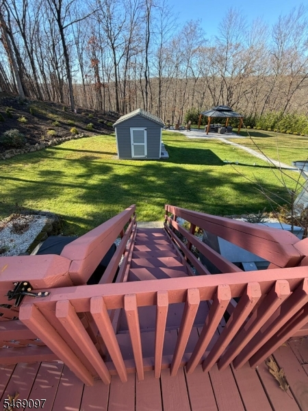
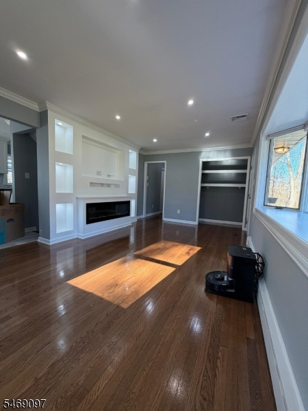
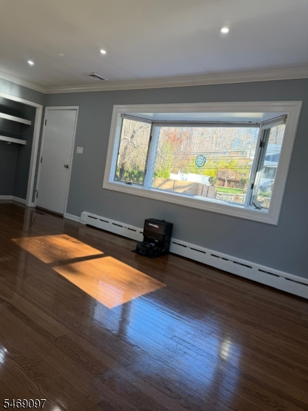
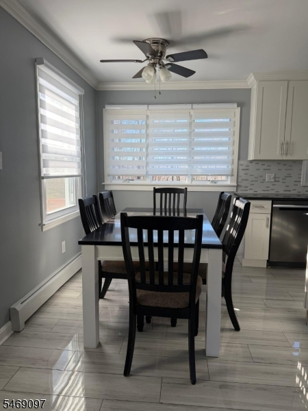
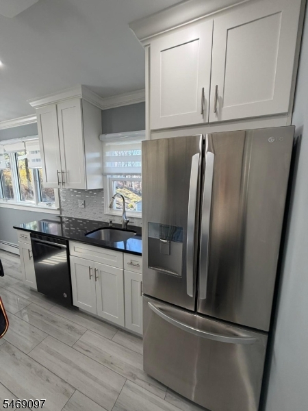
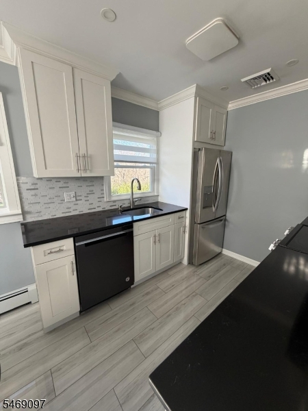
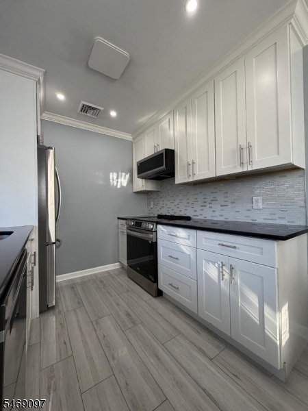
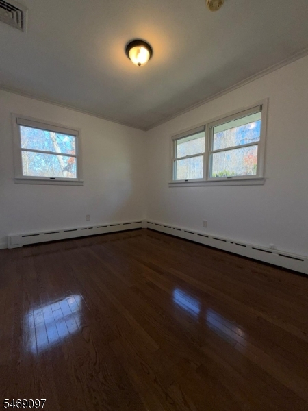
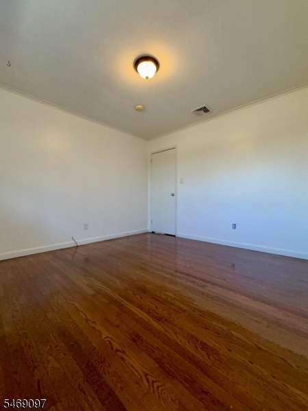
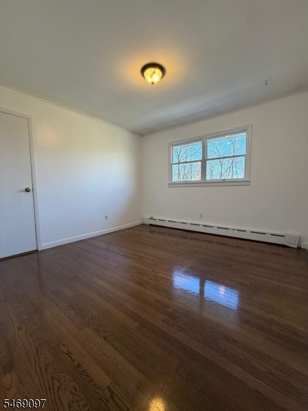
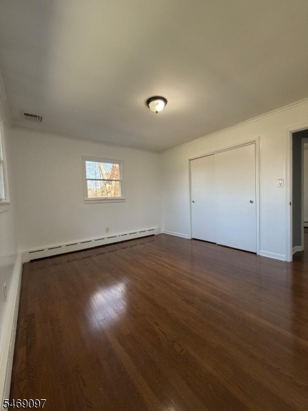
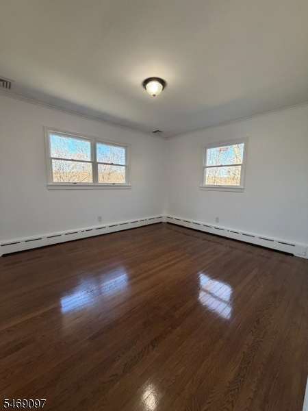
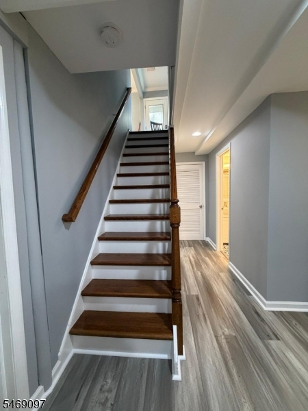
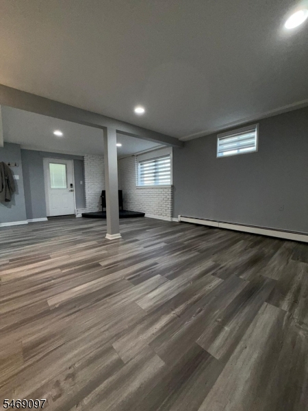
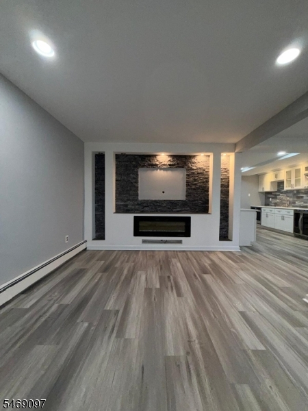
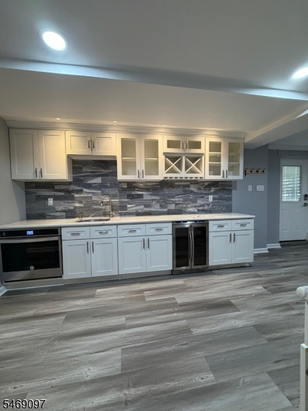
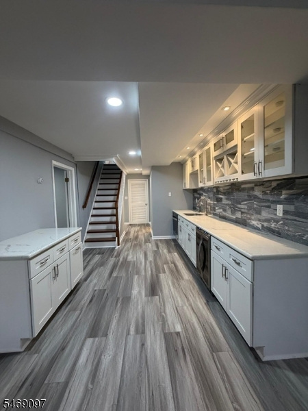
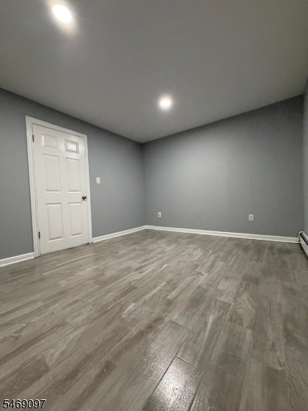
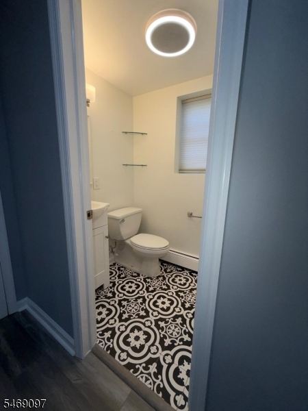
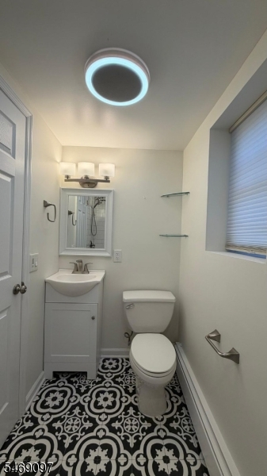
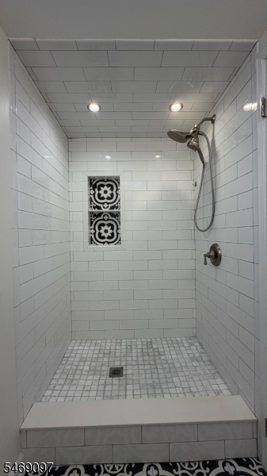
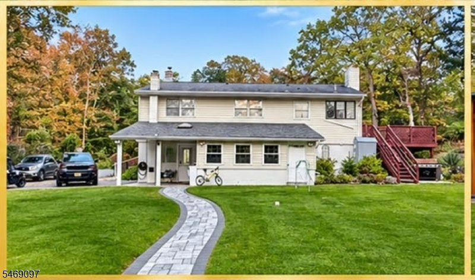
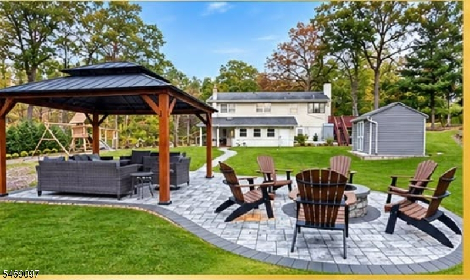
Welcome to this beautiful, move-in-ready High Ranch home, offering comfort, space, and modern updates! Freshly painted throughout, the home features new flooring and a beautifully updated bathroom. With 3 bedrooms and 2 full bathrooms, this property offers a versatile layout with an additional ground-level room, perfect for a home office, guest room, or flex space. Enjoy the convenience of both a kitchen and kitchenette, featuring elegant granite and marble finishes, along with a beautiful laundry room. The enclosed porch and deck provide wonderful spaces to relax, entertain, and enjoy the peaceful surroundings. Outside, the spacious driveway offers ample parking, while the stunning paver patio creates the perfect setting for outdoor gatherings and enjoying the scenic backyard. Situated on a generous 0.54-acre lot, this property combines indoor comfort with outdoor enjoyment. A wonderful opportunity to own a beautifully updated home with plenty of space to make lasting memories. Don't miss it!Rooms Sizes
Kitchen:
16x12 First
Dining Room:
First
Living Room:
19x12 First
Family Room:
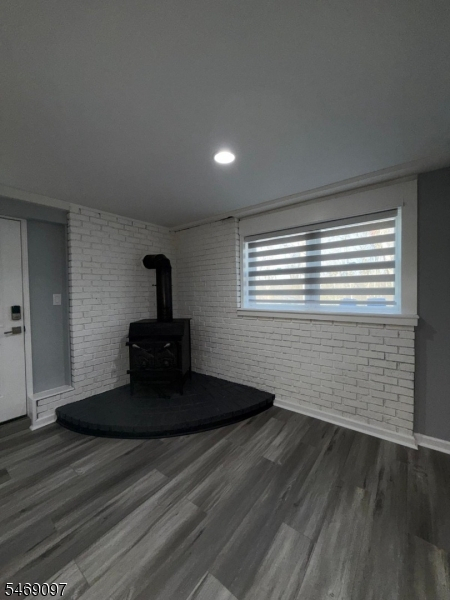
22x14 Ground
Den:
15x11 Ground
Bedroom 1:
14x12 First
Bedroom 2:
12x12 First
Bedroom 3:
12x9 First
Bedroom 4:
n/a
Room Levels
Basement:
n/a
Ground:
BathOthr,FamilyRm,Laundry,Office,OutEntrn,Screened,Utility,Walkout
Level 1:
3Bedroom,BathMain,Kitchen,LivingRm,LivDinRm
Level 2:
Attic
Level 3:
n/a
Level Other:
n/a
Room Features
Kitchen:
Eat-In Kitchen, Second Kitchen, See Remarks
Dining Room:
Living/Dining Combo
Master Bedroom:
1st Floor
Bath:
Stall Shower And Tub
Interior Features
Square Foot:
n/a
Year Renovated:
2018
Basement:
Yes - Finished, Full, Walkout
Full Baths:
2
Half Baths:
0
Appliances:
Carbon Monoxide Detector, Dishwasher, Dryer, Microwave Oven, Range/Oven-Electric, Refrigerator, Washer, Water Softener-Own
Flooring:
Tile, Vinyl-Linoleum, Wood
Fireplaces:
1
Fireplace:
Family Room, Wood Stove-Freestanding
Interior:
CODetect,SmokeDet,StallShw
Exterior Features
Garage Space:
No
Garage:
n/a
Driveway:
2 Car Width
Roof:
Asphalt Shingle
Exterior:
Vinyl Siding
Swimming Pool:
No
Pool:
n/a
Utilities
Heating System:
Baseboard - Hotwater
Heating Source:
Oil Tank Above Ground - Outside
Cooling:
Ceiling Fan, Central Air, See Remarks
Water Heater:
n/a
Water:
Well
Sewer:
Septic 3 Bedroom Town Verified
Services:
Cable TV
Lot Features
Acres:
0.54
Lot Dimensions:
n/a
Lot Features:
Level Lot
School Information
Elementary:
n/a
Middle:
n/a
High School:
n/a
Community Information
County:
Sussex
Town:
Hopatcong Boro
Neighborhood:
n/a
Application Fee:
n/a
Association Fee:
n/a
Fee Includes:
n/a
Amenities:
n/a
Pets:
n/a
Financial Considerations
List Price:
$545,000
Tax Amount:
$6,157
Land Assessment:
$105,200
Build. Assessment:
$172,900
Total Assessment:
$278,100
Tax Rate:
2.21
Tax Year:
2025
Ownership Type:
Fee Simple
Listing Information
MLS ID:
4065792
List Date:
11-20-2026
Days On Market:
0
Listing Broker:
WEICHERT REALTORS
Listing Agent:
Margoth A Caballero


Request More Information
Shawn and Diane Fox
RE/MAX American Dream
3108 Route 10 West
Denville, NJ 07834
Call: (973) 277-7853
Web: MorrisCountyLiving.com
