1900 Gary Road
Greenwich Twp, NJ 08886
Price: $729,000
GSMLS: 4065833Type: Single Family
Style: Colonial
Beds: 4
Baths: 2 Full & 1 Half
Garage: 2-Car
Year Built: 1999
Acres: 0.61
Property Tax: $14,129
Description
Open House Today 1:30PM–5:30PM.
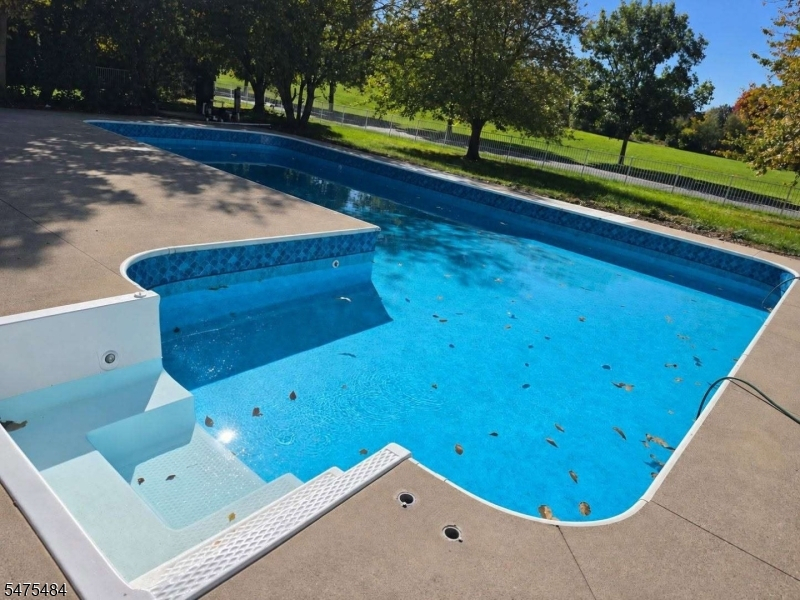
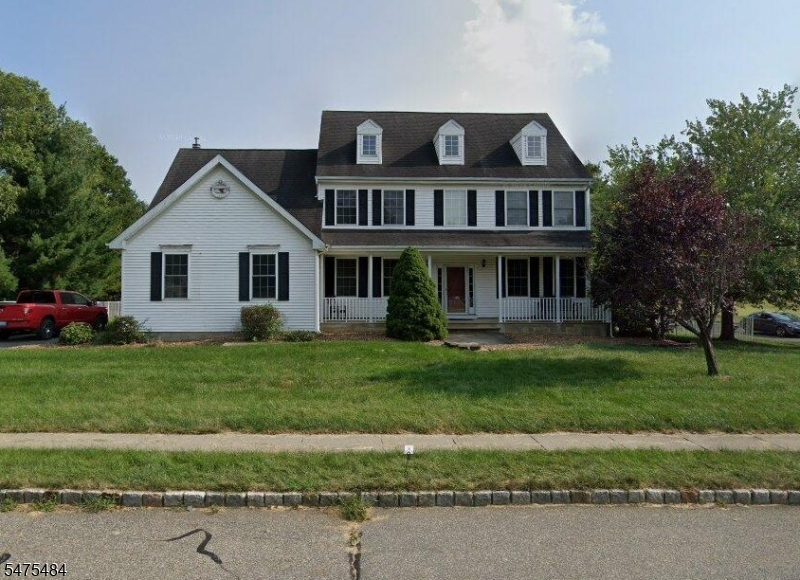
Welcome to 1900 Gary Road in Stewartsville, a beautifully renovated home with a new roof, a finished basement, and a spacious backyard with a large in-ground pool. The first floor features formal living and dining areas and an open kitchen with quartz countertops, a center island, and new appliances. Just off the kitchen, the great room's fireplace offers a cozy spot to unwind or gather with guests. An additional room on the first floor can serve as a home office or guest room. Upstairs, you'll find four bedrooms and two full bathrooms, including a private bath in the primary suite. The finished basement offers additional space for a media room, home gym, or playroom. Additional features include a two-car garage, central air conditioning, and central heat. Relax on the back porch or spend summer afternoons by the in-ground pool, recently updated with a new liner, cover, pump, and filter system. Enjoy easy access to Routes 22, 57 and 78 and a short drive to downtown Easton's restaurants, shops, and year-round events.Rooms Sizes
Kitchen:
First
Dining Room:
First
Living Room:
First
Family Room:
First
Den:
n/a
Bedroom 1:
Second
Bedroom 2:
Second
Bedroom 3:
Second
Bedroom 4:
Second
Room Levels
Basement:
Media Room, Rec Room
Ground:
n/a
Level 1:
FamilyRm,GarEnter,Kitchen,Laundry,LivDinRm,Pantry,Porch,PowderRm,Screened
Level 2:
4 Or More Bedrooms, Bath Main, Bath(s) Other
Level 3:
n/a
Level Other:
n/a
Room Features
Kitchen:
Center Island, Eat-In Kitchen, Pantry
Dining Room:
Living/Dining Combo
Master Bedroom:
Full Bath, Walk-In Closet
Bath:
Stall Shower And Tub
Interior Features
Square Foot:
2,584
Year Renovated:
2026
Basement:
Yes - Finished
Full Baths:
2
Half Baths:
1
Appliances:
Dishwasher, Microwave Oven, Range/Oven-Gas, Sump Pump
Flooring:
Carpeting, See Remarks, Tile
Fireplaces:
1
Fireplace:
Family Room
Interior:
CODetect,FireExtg,CeilHigh,SecurSys,SmokeDet,SoakTub,StallShw,WlkInCls
Exterior Features
Garage Space:
2-Car
Garage:
Attached Garage, Garage Door Opener, Garage Parking
Driveway:
2 Car Width, Blacktop
Roof:
Asphalt Shingle
Exterior:
Vinyl Siding
Swimming Pool:
Yes
Pool:
In-Ground Pool, Liner, Outdoor Pool
Utilities
Heating System:
Forced Hot Air
Heating Source:
Gas-Natural
Cooling:
Central Air
Water Heater:
Gas
Water:
Public Water
Sewer:
Public Sewer
Services:
Cable TV Available, Garbage Extra Charge
Lot Features
Acres:
0.61
Lot Dimensions:
n/a
Lot Features:
Corner
School Information
Elementary:
GREENWICH
Middle:
STEWRTSVLE
High School:
PHILIPSBRG
Community Information
County:
Warren
Town:
Greenwich Twp.
Neighborhood:
Stewartsville
Application Fee:
n/a
Association Fee:
n/a
Fee Includes:
n/a
Amenities:
n/a
Pets:
Yes
Financial Considerations
List Price:
$729,000
Tax Amount:
$14,129
Land Assessment:
$77,200
Build. Assessment:
$271,500
Total Assessment:
$348,700
Tax Rate:
4.05
Tax Year:
2025
Ownership Type:
Fee Simple
Listing Information
MLS ID:
4065833
List Date:
11-20-2026
Days On Market:
2
Listing Broker:
REALMART REALTY
Listing Agent:
Jack Qizhan Yao


Request More Information
Shawn and Diane Fox
RE/MAX American Dream
3108 Route 10 West
Denville, NJ 07834
Call: (973) 277-7853
Web: MorrisCountyLiving.com
