38 Glenwood Rd
Fanwood Boro, NJ 07023
Price: $929,555
GSMLS: 4065848Type: Single Family
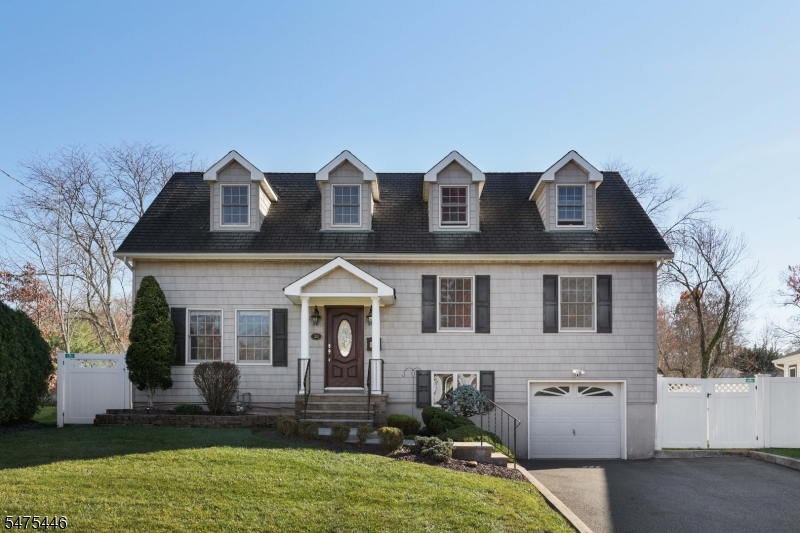
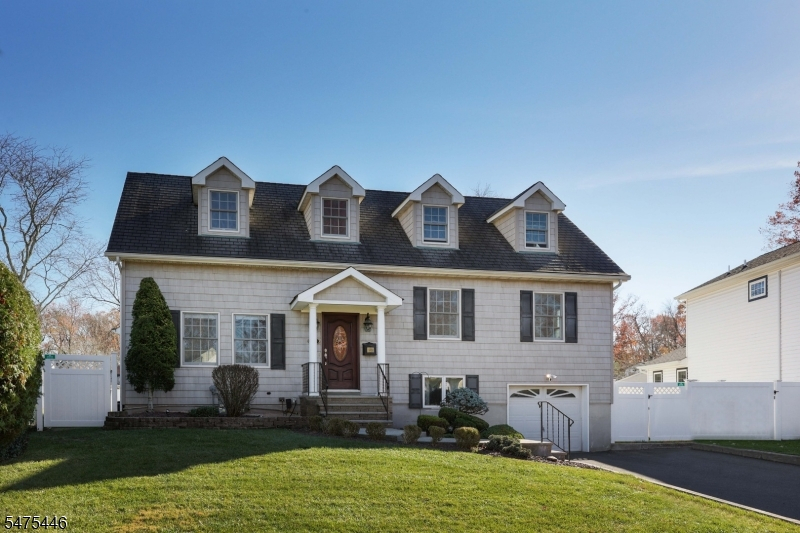
Style: Split Level
Beds: 3
Baths: 2 Full
Garage: 1-Car
Year Built: 1955
Acres: 0.00
Property Tax: $18,726
Description
Open House Today 1PM–3PM.
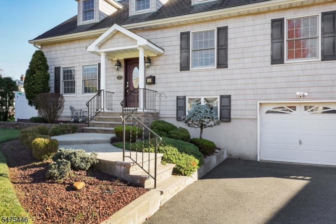
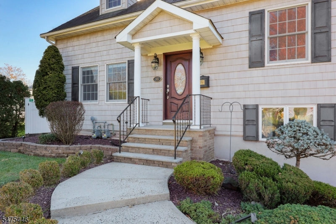
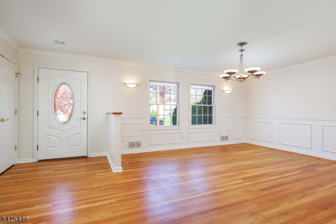
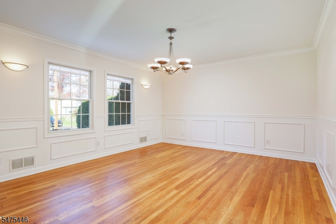
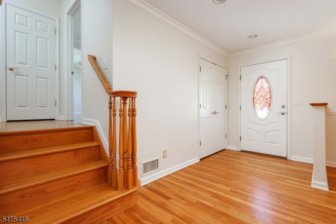
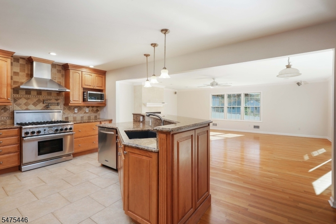
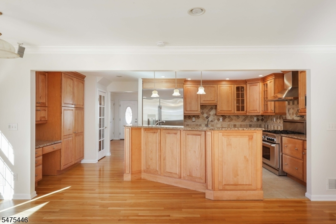
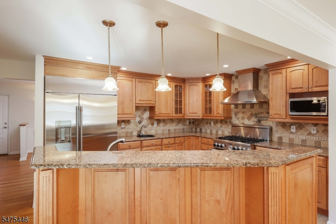
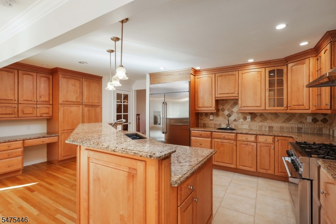
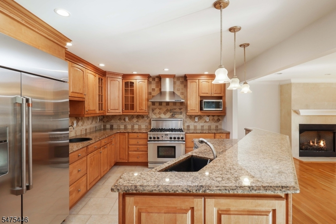
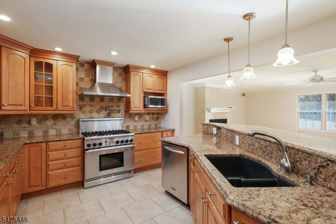
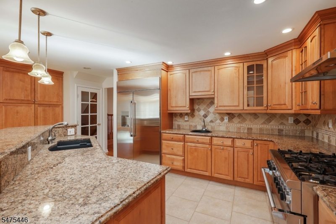
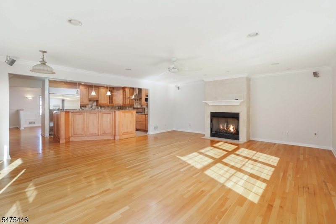
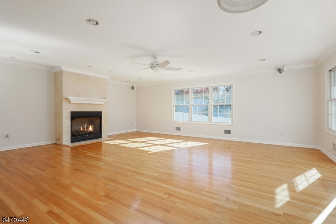
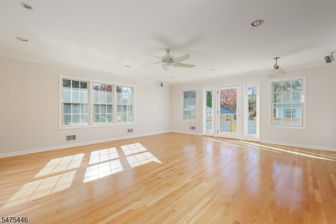
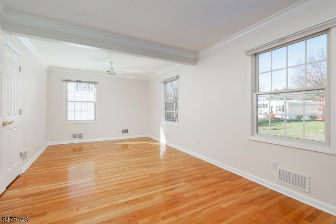
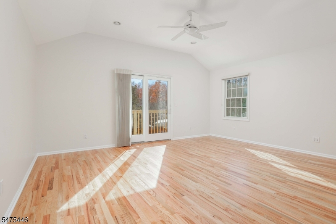
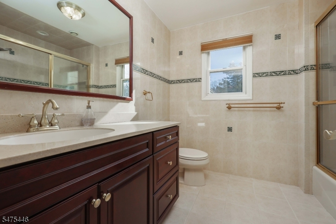
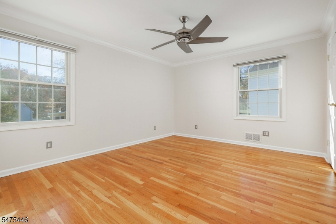
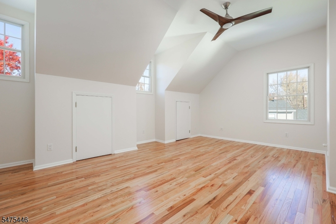
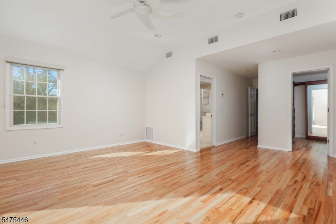
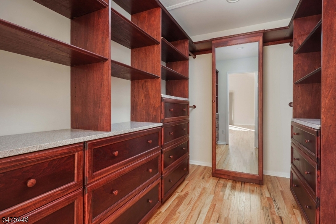
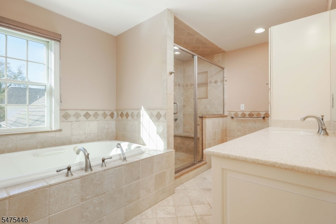
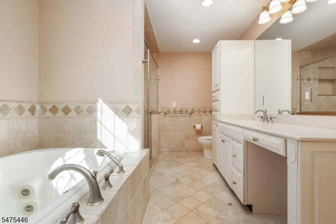
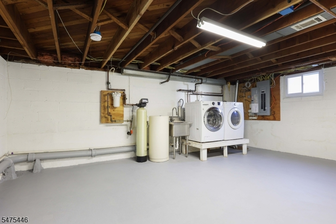
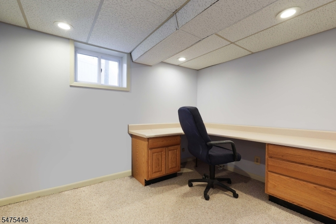
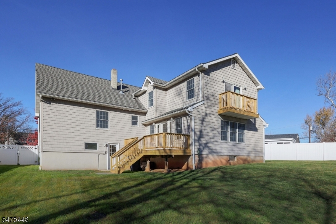
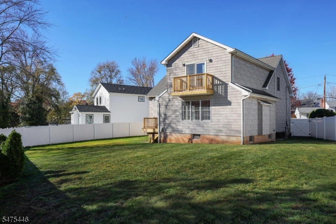
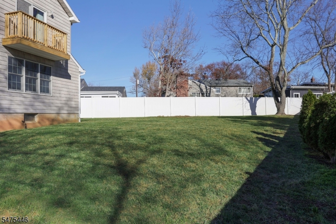
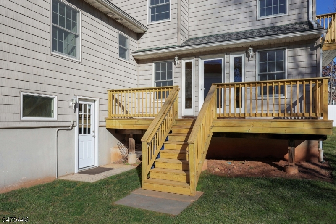
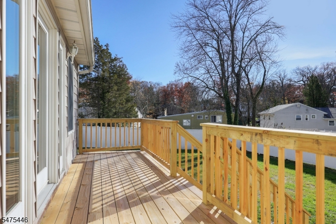
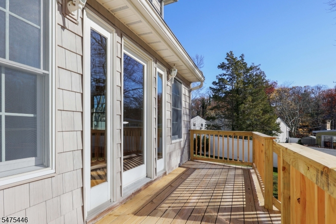
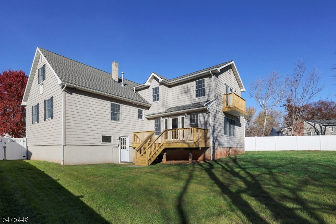
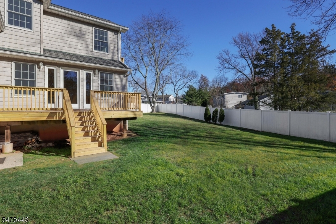
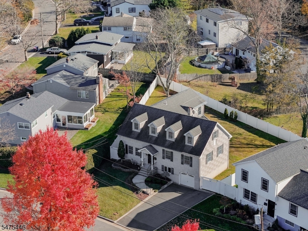
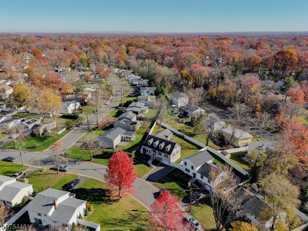
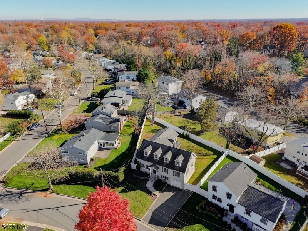
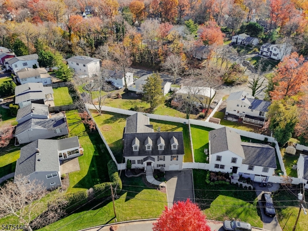
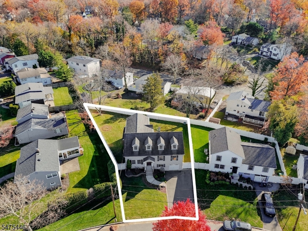
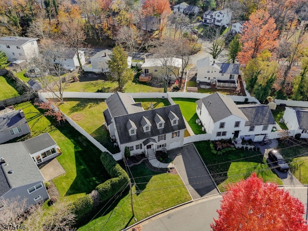
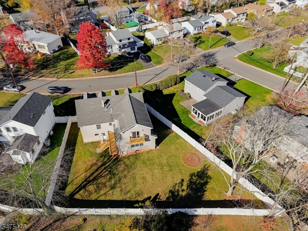
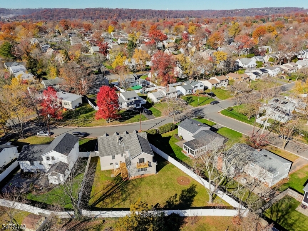
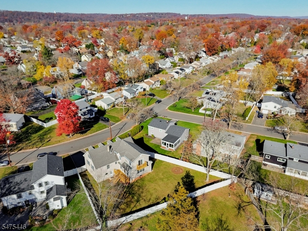
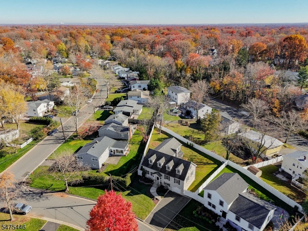
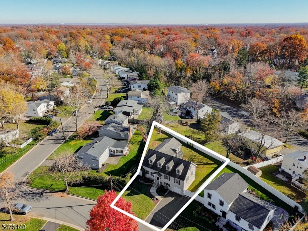
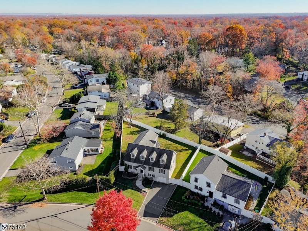
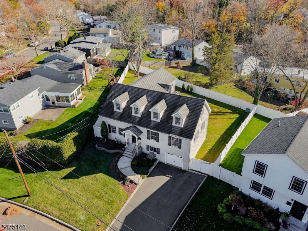
Welcome to this beautifully maintained, custom built split-level home in one of Fanwood's desirable, quiet neighborhoods! Offering 3 spacious bedrooms and 2 full bathrooms, this exceptional property blends timeless charm with generous living space. Step inside to immaculate hardwood floors and an expansive living room with a cozy travertine fireplace. The inviting kitchen is perfect for entertaining, featuring high-end stainless-steel appliances, craft made cabinetry, granite countertops, a breakfast bar, a built-in pantry and ample space to gather. A formal dining room is ideal for holidays and special occasions. The impressive primary suite offers a private sitting room, vaulted ceilings, a walk-in closet with custom built-ins, and a luxurious en-suite bath with custom tile, a soaking tub, separate stall shower, and double sinks. Additional features include Anderson 400 series windows, a walk-up attic with incredible storage, an unfinished basement with endless potential, an oversized driveway and a built-in garage. Off the living room sliding glass doors lead to the expansive, fully fenced backyard, perfect for outdoor gatherings or relaxation. Fanwood is loved for its charming downtown, tree-lined streets, parks, shopping, dining, and convenient Fanwood Train Station with NJ Transit connections to NYC. Close to downtown Westfield, Scotch Plains, and major highways, this home offers the ideal blend of peaceful suburban living and commuter convenience.Rooms Sizes
Kitchen:
13x12 First
Dining Room:
14x13 First
Living Room:
23x19 First
Family Room:
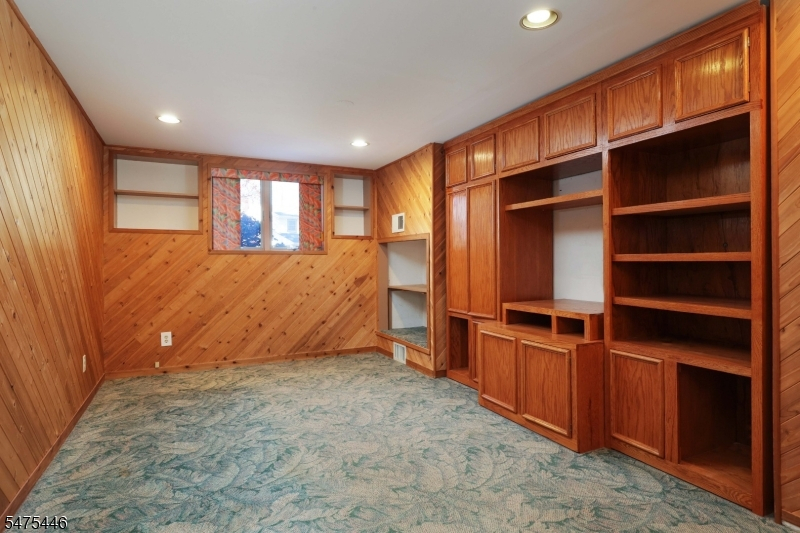
11x16 Ground
Den:
Second
Bedroom 1:
17x19 Third
Bedroom 2:
16x12 Second
Bedroom 3:
20x11 Second
Bedroom 4:
n/a
Room Levels
Basement:
n/a
Ground:
FamilyRm,GarEnter,InsdEntr,Office,Storage,Utility
Level 1:
Dining Room, Kitchen, Living Room
Level 2:
2 Bedrooms, Bath Main
Level 3:
1Bedroom,BathOthr,SittngRm
Level Other:
n/a
Room Features
Kitchen:
Breakfast Bar, Eat-In Kitchen, Separate Dining Area
Dining Room:
Formal Dining Room
Master Bedroom:
Full Bath, Sitting Room, Walk-In Closet
Bath:
Stall Shower And Tub
Interior Features
Square Foot:
n/a
Year Renovated:
2026
Basement:
Yes - French Drain, Partial, Unfinished
Full Baths:
2
Half Baths:
0
Appliances:
Carbon Monoxide Detector, Dishwasher, Dryer, Range/Oven-Gas, Refrigerator, Washer, Water Softener-Own
Flooring:
Carpeting, Tile, Wood
Fireplaces:
1
Fireplace:
Living Room
Interior:
Carbon Monoxide Detector, High Ceilings, Smoke Detector, Walk-In Closet
Exterior Features
Garage Space:
1-Car
Garage:
Built-In Garage
Driveway:
2 Car Width
Roof:
Asphalt Shingle
Exterior:
Vinyl Siding, Wood Shingle
Swimming Pool:
No
Pool:
n/a
Utilities
Heating System:
2 Units, Forced Hot Air
Heating Source:
Gas-Natural
Cooling:
2 Units, Central Air
Water Heater:
n/a
Water:
Public Water
Sewer:
Public Sewer
Services:
Garbage Extra Charge
Lot Features
Acres:
0.00
Lot Dimensions:
43X155X121X107
Lot Features:
Level Lot
School Information
Elementary:
Brunner
Middle:
Nettingham
High School:
ScotchPlns
Community Information
County:
Union
Town:
Fanwood Boro
Neighborhood:
Sun Valley
Application Fee:
n/a
Association Fee:
n/a
Fee Includes:
n/a
Amenities:
n/a
Pets:
Yes
Financial Considerations
List Price:
$929,555
Tax Amount:
$18,726
Land Assessment:
$248,400
Build. Assessment:
$351,800
Total Assessment:
$600,200
Tax Rate:
3.12
Tax Year:
2025
Ownership Type:
Fee Simple
Listing Information
MLS ID:
4065848
List Date:
11-20-2026
Days On Market:
2
Listing Broker:
DAUNNO REALTY SERVICES LLC
Listing Agent:
Anthony Wohlrab


Request More Information
Shawn and Diane Fox
RE/MAX American Dream
3108 Route 10 West
Denville, NJ 07834
Call: (973) 277-7853
Web: MorrisCountyLiving.com
