1868 N Gate Rd
Scotch Plains Twp, NJ 07076
Price: $2,649,900
GSMLS: 4065857Type: Single Family
Style: Contemporary
Beds: 7
Baths: 7 Full & 1 Half
Garage: 2-Car
Year Built: 2023
Acres: 0.45
Property Tax: $40,915
Description
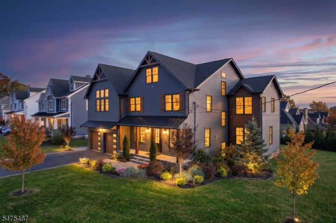
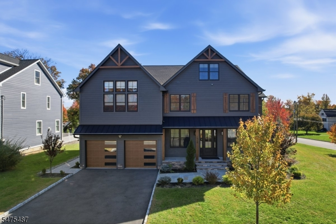
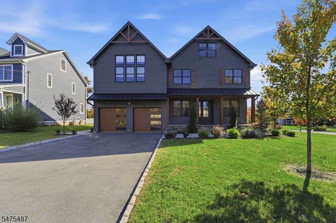
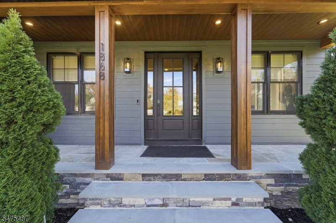
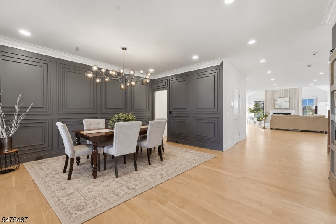
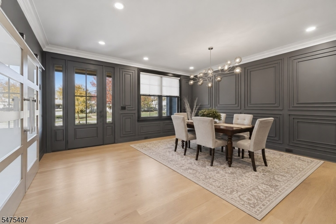
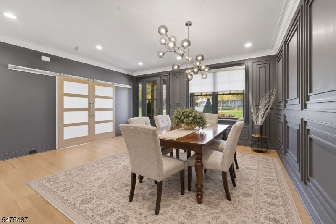
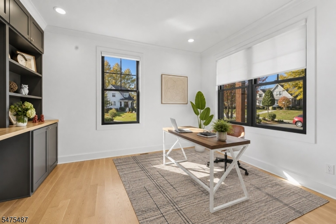
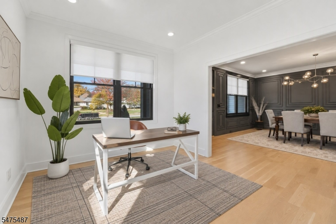
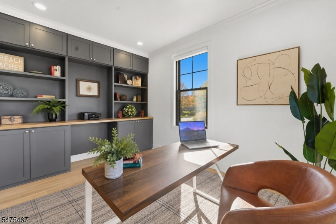
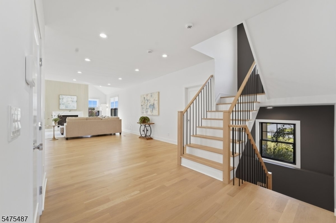
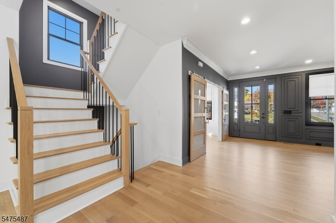
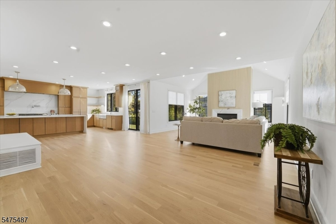
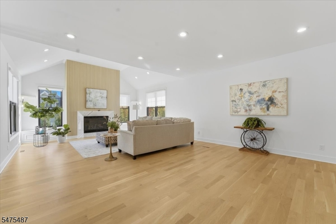
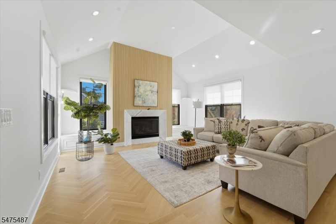
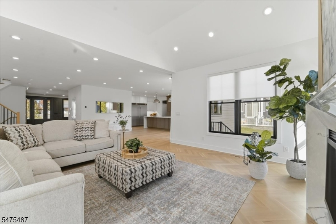
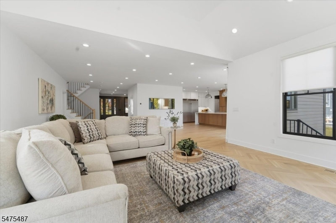
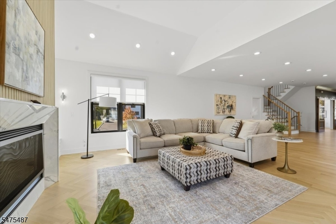
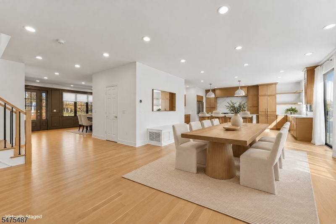
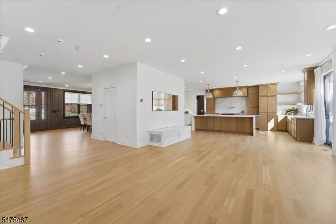
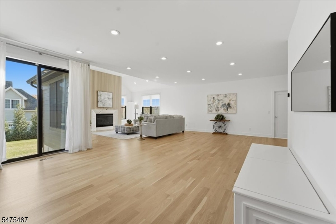
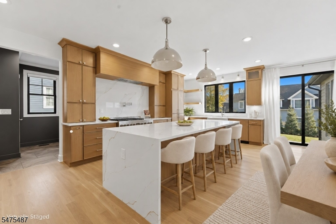
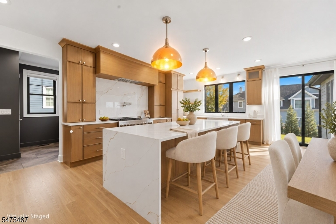
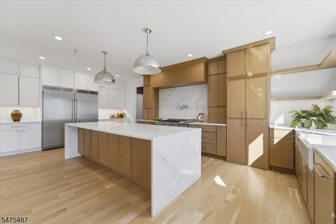
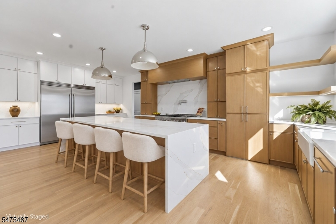
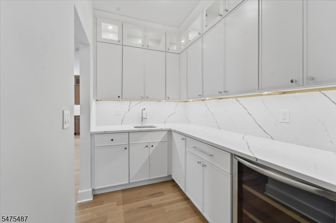
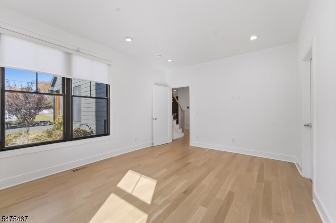
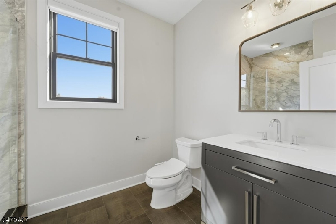
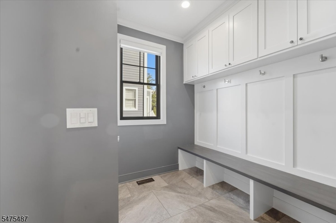
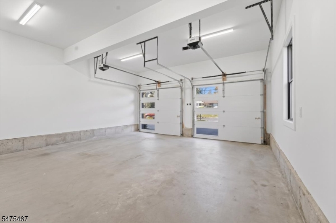
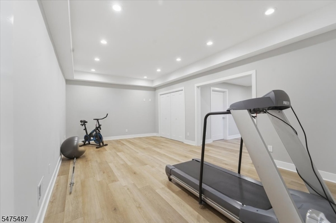
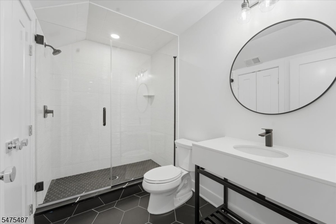
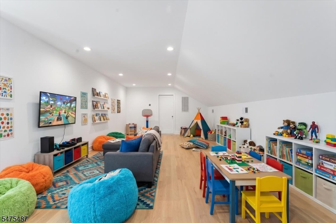
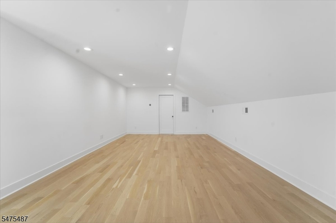
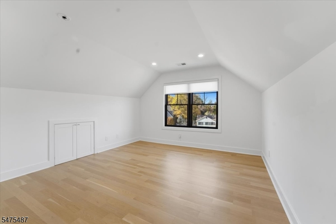
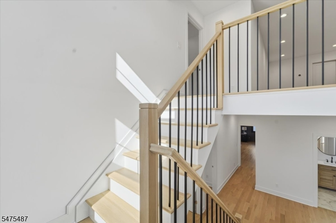
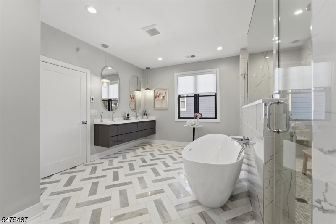
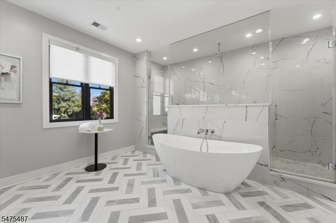
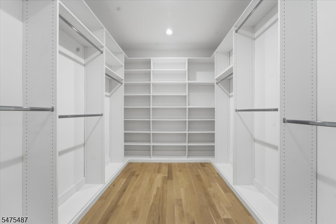
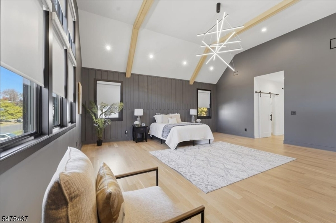
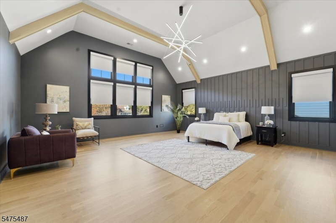
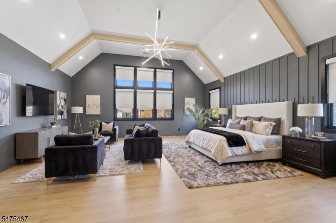
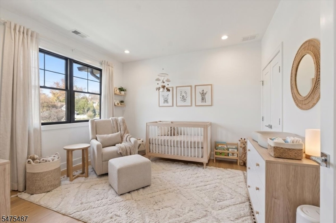
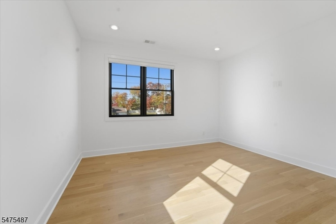
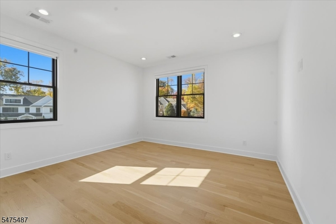
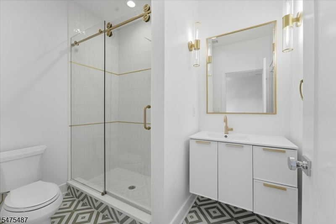
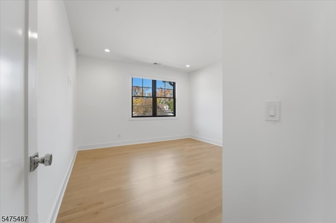
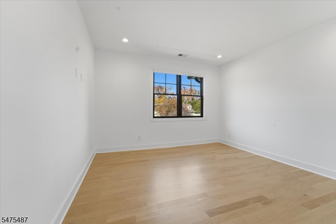
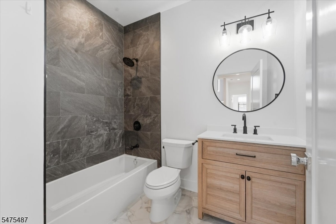
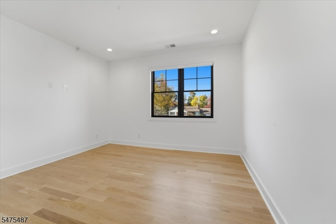
Modern architectural brilliance meets unparalleled luxury at 1868 N Gate Rd. Spanning an impressive 6,250 sq. ft. across 22 meticulously designed rooms, this striking contemporary estate is a true masterpiece of form and function. Enter a grand foyer illuminated by designer chandeliers and bathed in natural light through oversized, soundproof windows. At the heart of the home lies a chef's sanctuary featuring granite and marble surfaces, a massive eat-in island, full butler's pantry, and a secondary prep kitchen for seamless entertaining. Outfitted for the serious epicurean, the main kitchen boasts double refrigerators, double ovens, and a wine cooler. The residence offers 7 spacious bedrooms and 7.5 baths, anchored by a spa-caliber primary suite with a deep soaking tub, glass-enclosed shower, steam shower, custom California closets, and walk-in dressing rooms. Beyond the essentials, enjoy a private playground complete with a home gym, media room, quiet library, formal dining room, and dedicated home office. Outdoors, unwind around the fire pit on the expansive patio or enjoy morning coffee on the porch surrounded by lush greenery. Complete with high-tech security, central climate control, and a two-car garage, every detail is curated for contemporary living at its most refined.
Rooms Sizes
Kitchen:
14x24 First
Dining Room:
16x15 First
Living Room:
18x31 First
Family Room:
n/a
Den:
n/a
Bedroom 1:
22x22 Second
Bedroom 2:
14x15 Second
Bedroom 3:
14x15 Second
Bedroom 4:
13x15 Third
Room Levels
Basement:
Bath(s) Other, Exercise Room, Media Room, Rec Room, Utility Room
Ground:
1Bedroom,BathOthr,DiningRm,GarEnter,Kitchen,LivingRm,Office,Pantry
Level 1:
4+Bedrms,BathMain,BathOthr,Laundry,Loft
Level 2:
1Bedroom,BathOthr,RecRoom
Level 3:
n/a
Level Other:
n/a
Room Features
Kitchen:
Center Island, Eat-In Kitchen, Pantry, Second Kitchen, Separate Dining Area
Dining Room:
n/a
Master Bedroom:
Full Bath, Walk-In Closet
Bath:
Soaking Tub, Stall Shower And Tub
Interior Features
Square Foot:
n/a
Year Renovated:
n/a
Basement:
Yes - Finished, French Drain, Full
Full Baths:
7
Half Baths:
1
Appliances:
Carbon Monoxide Detector, Dishwasher, Dryer, Freezer-Freestanding, Generator-Hookup, Jennaire Type, Kitchen Exhaust Fan, Microwave Oven, Range/Oven-Electric, Range/Oven-Gas, Refrigerator, Sump Pump, Washer, Wine Refrigerator
Flooring:
Marble, Tile, Vinyl-Linoleum, Wood
Fireplaces:
1
Fireplace:
Family Room, Gas Fireplace
Interior:
BarWet,CeilBeam,CODetect,CeilCath,FireExtg,CeilHigh,SecurSys,SmokeDet,SoakTub,StallShw,TubShowr,WlkInCls
Exterior Features
Garage Space:
2-Car
Garage:
Attached,DoorOpnr,InEntrnc
Driveway:
2 Car Width, Blacktop
Roof:
Asphalt Shingle
Exterior:
Composition Siding, Stone, Wood
Swimming Pool:
No
Pool:
n/a
Utilities
Heating System:
4+ Units, Forced Hot Air, Multi-Zone
Heating Source:
Gas-Natural
Cooling:
4+ Units, Multi-Zone Cooling
Water Heater:
Gas
Water:
Public Water
Sewer:
Public Sewer
Services:
Cable TV Available, Garbage Extra Charge
Lot Features
Acres:
0.45
Lot Dimensions:
n/a
Lot Features:
Corner, Cul-De-Sac
School Information
Elementary:
J. Ackerma
Middle:
Terrill MS
High School:
SP Fanwood
Community Information
County:
Union
Town:
Scotch Plains Twp.
Neighborhood:
SouthSide
Application Fee:
n/a
Association Fee:
n/a
Fee Includes:
n/a
Amenities:
n/a
Pets:
n/a
Financial Considerations
List Price:
$2,649,900
Tax Amount:
$40,915
Land Assessment:
$41,600
Build. Assessment:
$289,700
Total Assessment:
$331,300
Tax Rate:
12.35
Tax Year:
2025
Ownership Type:
Fee Simple
Listing Information
MLS ID:
4065857
List Date:
11-20-2026
Days On Market:
2
Listing Broker:
COLDWELL BANKER REALTY
Listing Agent:
Inderjit Singh


Request More Information
Shawn and Diane Fox
RE/MAX American Dream
3108 Route 10 West
Denville, NJ 07834
Call: (973) 277-7853
Web: MorrisCountyLiving.com
