24 Upper Hibernia Road
Rockaway Twp, NJ 07866
Price: $649,900
GSMLS: 4065862Type: Single Family
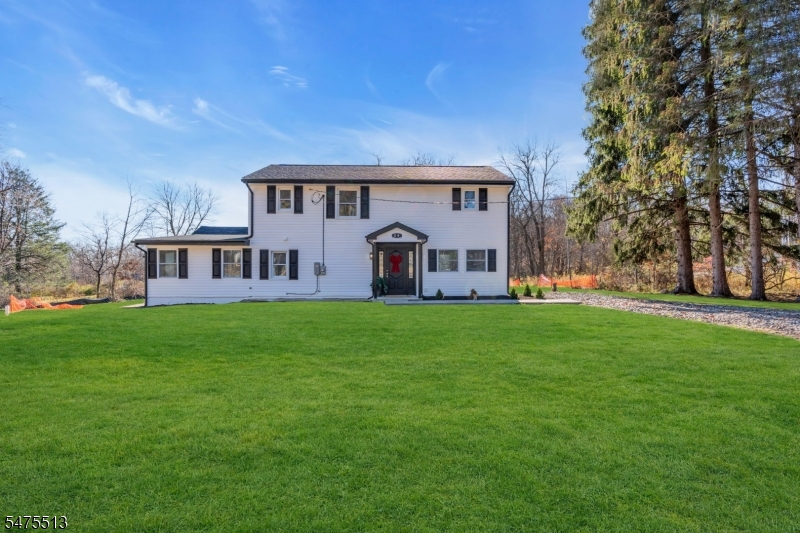
Style: Colonial
Beds: 3
Baths: 3 Full & 1 Half
Garage: No
Year Built: 1900
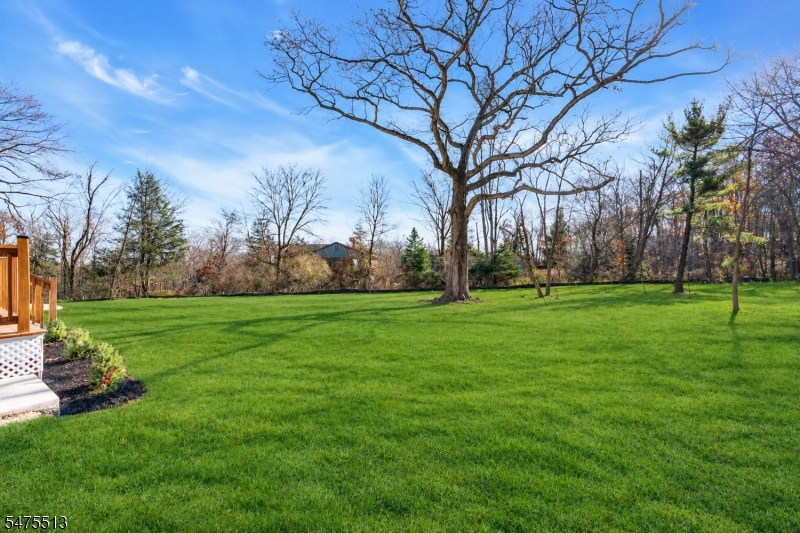
Acres: 1.66
Property Tax: $8,951
Description
Open House Tomorrow 1PM–3PM.
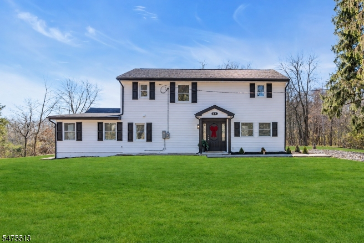
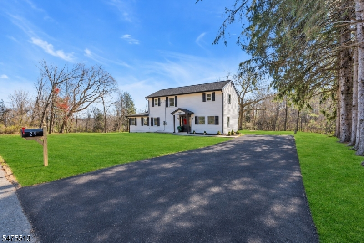
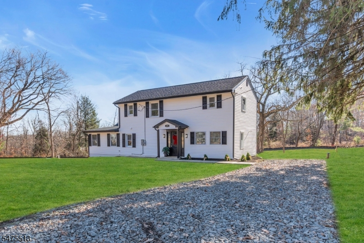
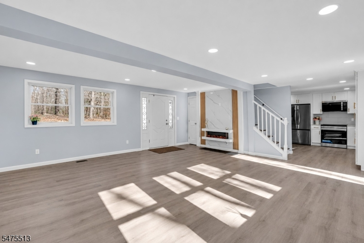
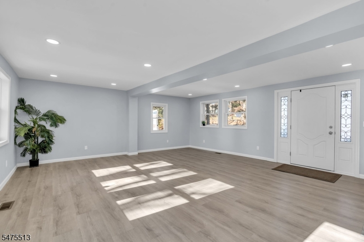
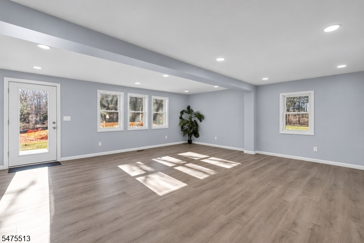
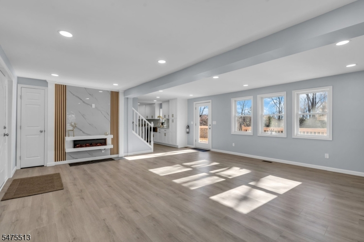
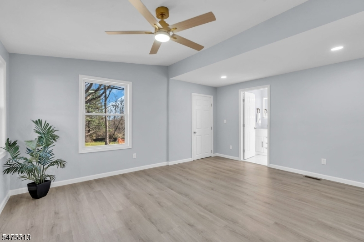
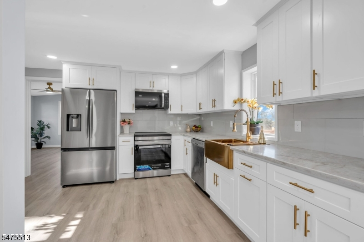
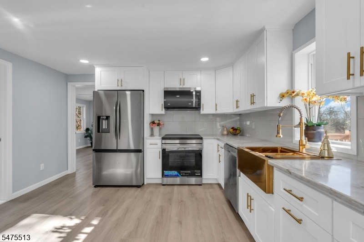
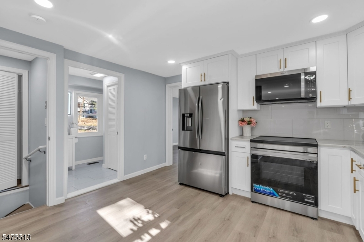
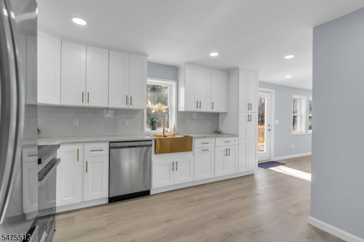
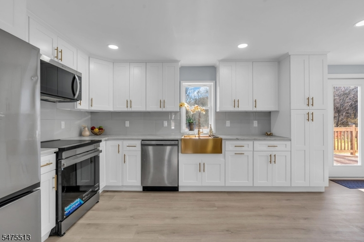
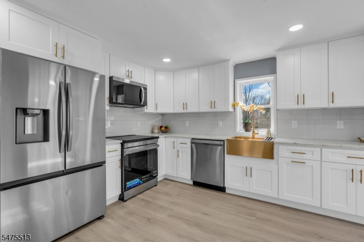
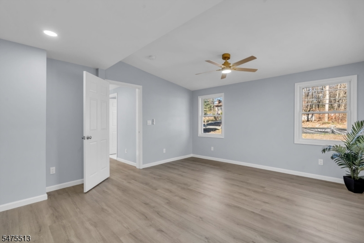
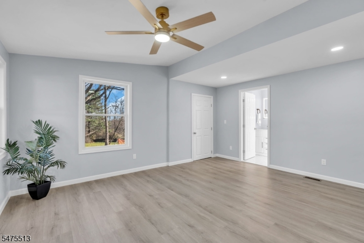
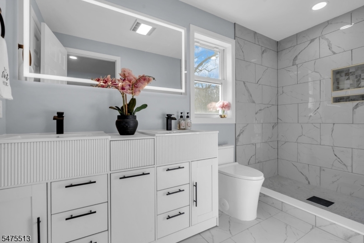
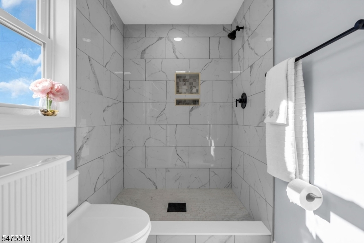
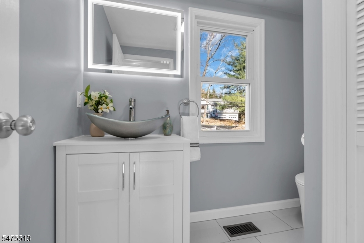
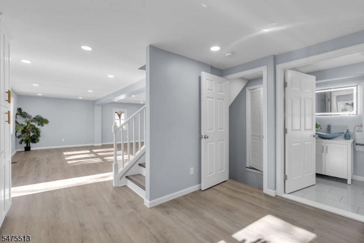
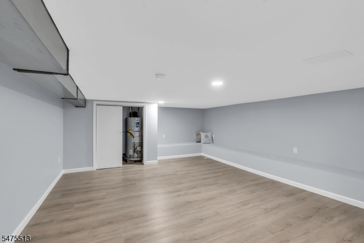
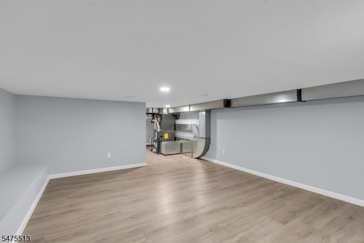
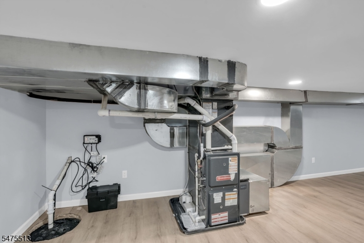
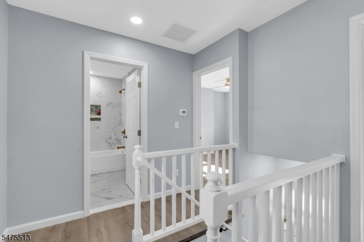
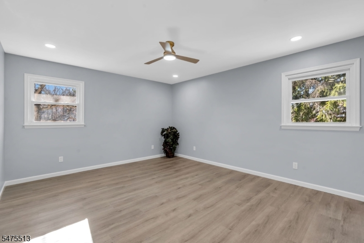
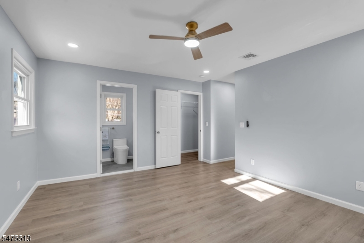
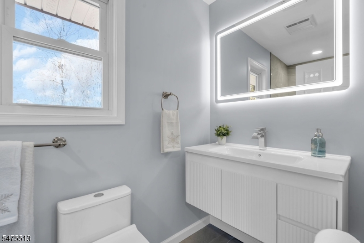
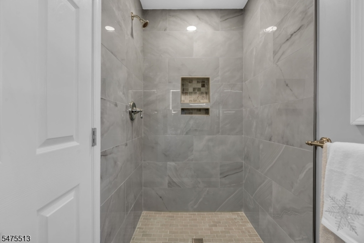
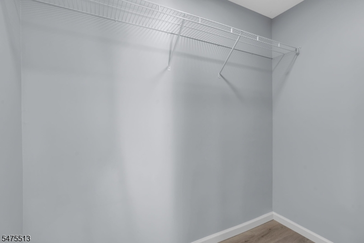
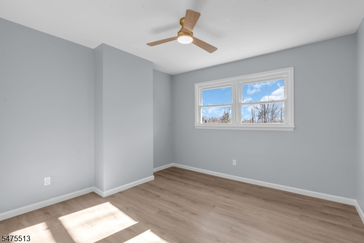
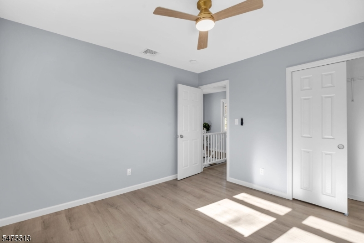
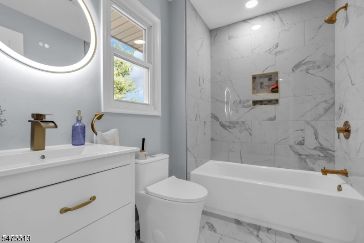
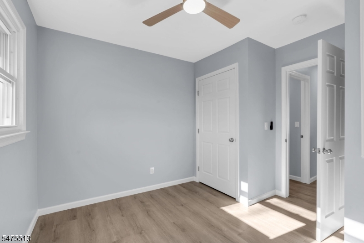
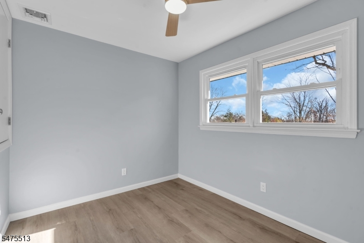
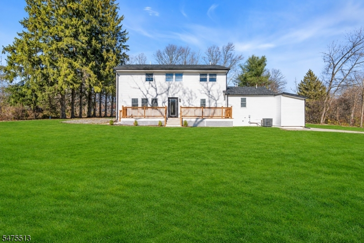
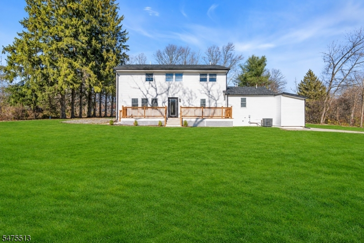
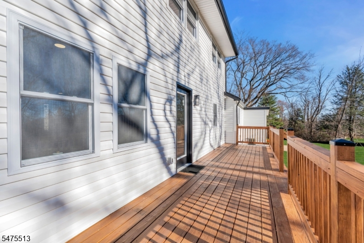
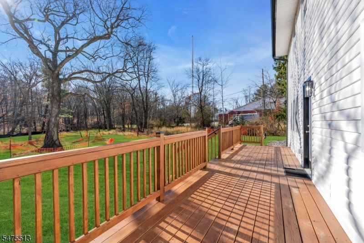
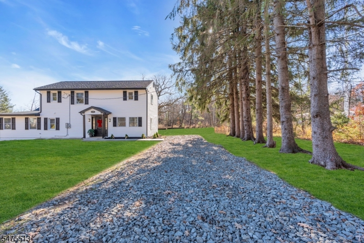
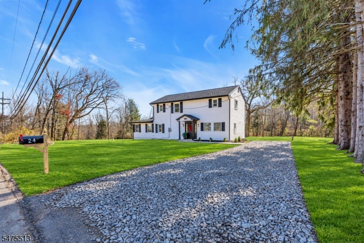
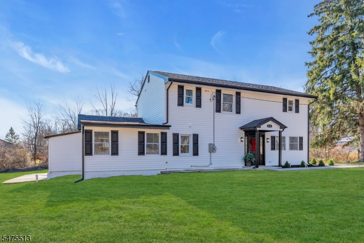
Experience modern luxury and peaceful living in this completely renovated home, nestled on a serene and secluded 1.66-acre property! Offering 3 bedrooms, a dedicated office, 3 full bathrooms, and a powder room, this home combines stylish finishes with exceptional functionality. The stunning remodeled kitchen features white cabinetry, granite countertops, stainless steel appliances and elegant gold hardware. The inviting living room showcases a modern electric fireplace with a gorgeous accent wall. Just off the dining area, step onto the spacious private deck, perfect for entertaining or enjoying the tranquil surroundings. A rare highlight is the TWO PRIMARY SUITES! The first-floor primary suite offers a private en-suite bathroom and huge walk-in closet, ideal for convenient main-level living. Upstairs, discover a second primary suite with its own en-suite bathroom and walk-in closet, an additional bedroom, and a dedicated home office. The finished basement provides versatile space for recreation, entertaining, storage or even a home gym. Major upgrades include NEW roof, New siding, NEW forced hot air heating, NEW central air conditioning, NEW water heater! Updated windows, plumbing and electrics! Surrounded by nature and offering exceptional privacy, this home delivers the perfect blend of modern comfort and peaceful country living. *Driveway will be paved - waiting for township's approval* Truly just unpack and enjoy living in one of the best towns of NJ!Rooms Sizes
Kitchen:
n/a
Dining Room:
n/a
Living Room:
n/a
Family Room:
n/a
Den:
n/a
Bedroom 1:
n/a
Bedroom 2:
n/a
Bedroom 3:
n/a
Bedroom 4:
n/a
Room Levels
Basement:
n/a
Ground:
n/a
Level 1:
n/a
Level 2:
n/a
Level 3:
n/a
Level Other:
n/a
Room Features
Kitchen:
Separate Dining Area
Dining Room:
Living/Dining Combo
Master Bedroom:
1st Floor, Dressing Room, Full Bath
Bath:
Tub Shower
Interior Features
Square Foot:
1,810
Year Renovated:
2026
Basement:
Yes - Finished
Full Baths:
3
Half Baths:
1
Appliances:
Dishwasher, Microwave Oven, Range/Oven-Electric, Refrigerator, Stackable Washer/Dryer, Sump Pump
Flooring:
Laminate, Tile
Fireplaces:
1
Fireplace:
Living Room
Interior:
CODetect,FireExtg,SmokeDet,TubShowr
Exterior Features
Garage Space:
No
Garage:
n/a
Driveway:
Blacktop, Crushed Stone, See Remarks
Roof:
Asphalt Shingle
Exterior:
Vinyl Siding
Swimming Pool:
No
Pool:
n/a
Utilities
Heating System:
Forced Hot Air
Heating Source:
Gas-Propane Leased
Cooling:
Central Air
Water Heater:
Electric
Water:
Well
Sewer:
Septic
Services:
n/a
Lot Features
Acres:
1.66
Lot Dimensions:
n/a
Lot Features:
n/a
School Information
Elementary:
Katharine D. Malone School (K-5)
Middle:
Copeland Middle School (6-8)
High School:
Morris Knolls High School (9-12)
Community Information
County:
Morris
Town:
Rockaway Twp.
Neighborhood:
n/a
Application Fee:
n/a
Association Fee:
n/a
Fee Includes:
n/a
Amenities:
n/a
Pets:
n/a
Financial Considerations
List Price:
$649,900
Tax Amount:
$8,951
Land Assessment:
$266,600
Build. Assessment:
$13,600
Total Assessment:
$280,200
Tax Rate:
2.37
Tax Year:
2026
Ownership Type:
Fee Simple
Listing Information
MLS ID:
4065862
List Date:
11-20-2026
Days On Market:
1
Listing Broker:
ADDISON REAL ESTATE
Listing Agent:
Daryna Bondar



Request More Information
Shawn and Diane Fox
RE/MAX American Dream
3108 Route 10 West
Denville, NJ 07834
Call: (973) 277-7853
Web: MorrisCountyLiving.com
