38 Music Mountain Blvd
West Amwell Twp, NJ 08530
Price: $935,000
GSMLS: 4065870Type: Single Family
Style: Contemporary
Beds: 4
Baths: 3 Full & 1 Half
Garage: 3-Car
Year Built: 2004
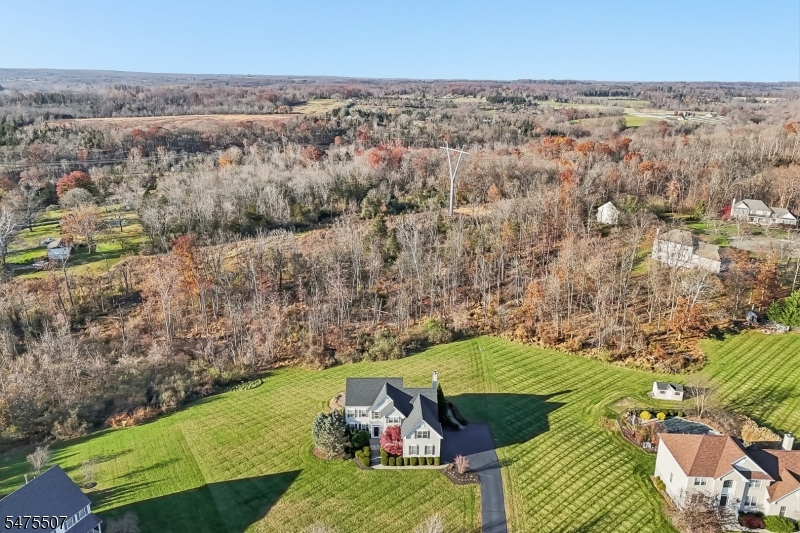
Acres: 1.11
Property Tax: $16,881
Description
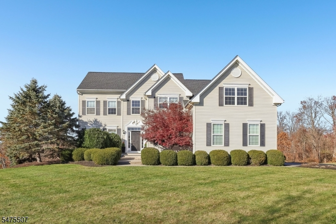
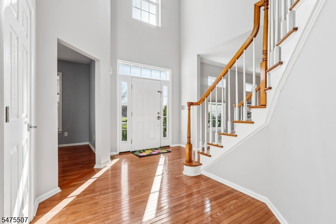
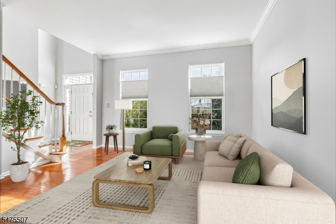
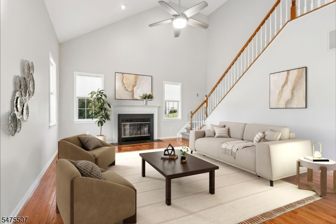
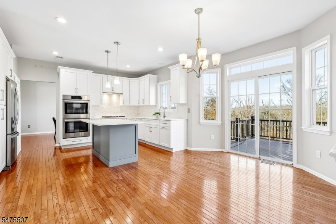
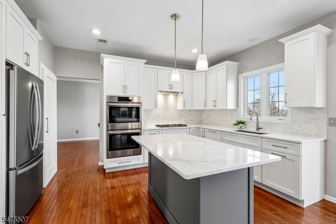
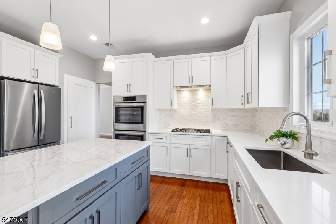
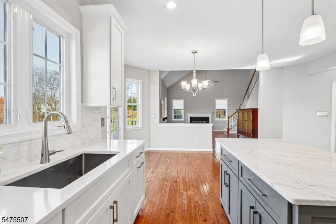
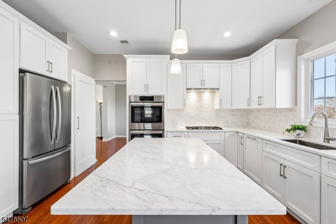
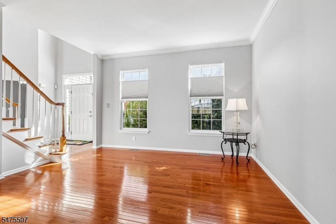
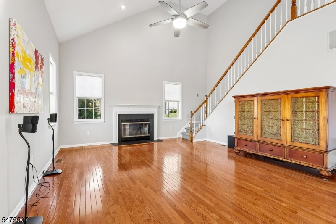
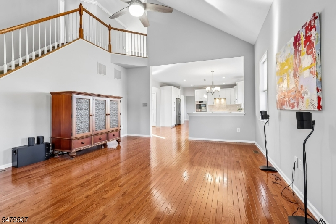
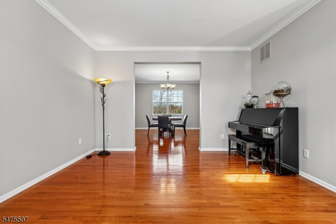
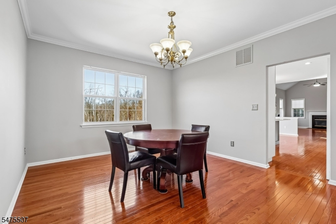
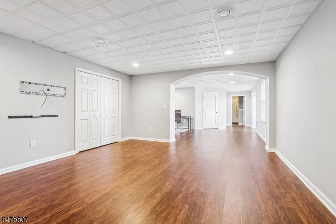
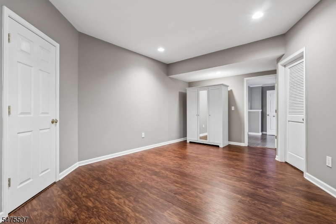
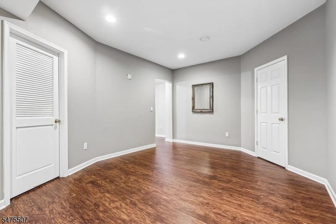
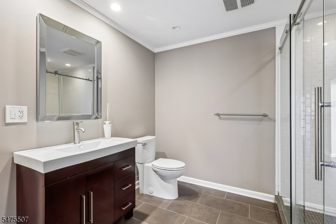
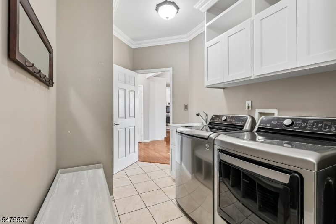
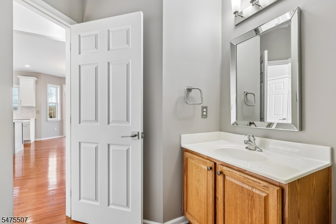
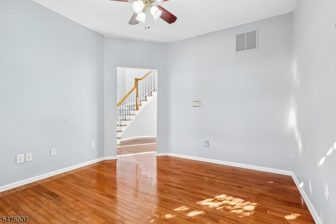
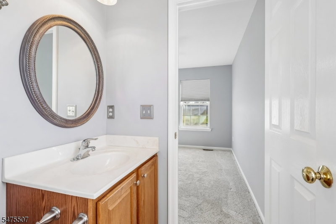
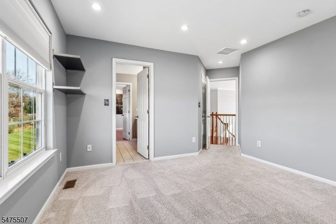
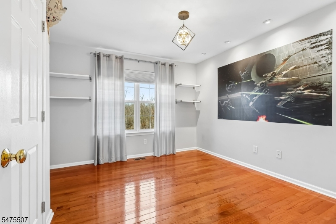
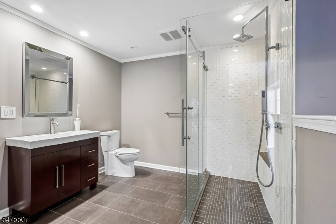
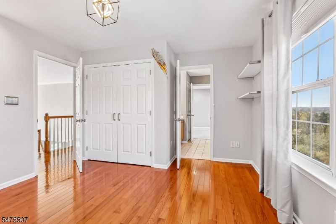
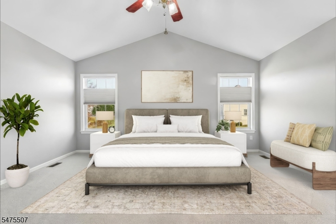
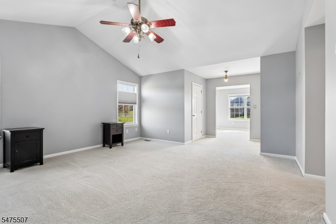
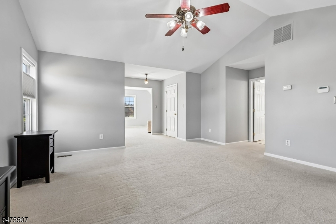
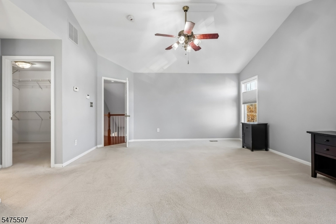
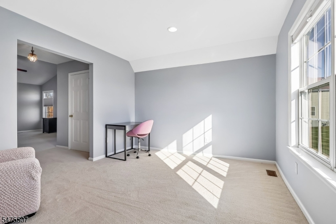
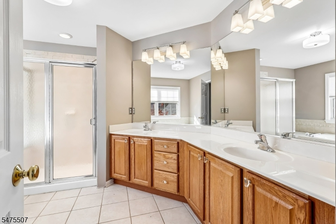
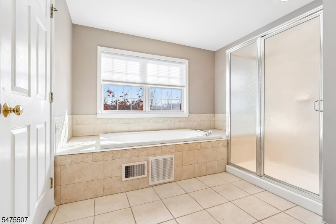
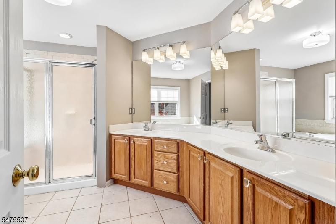
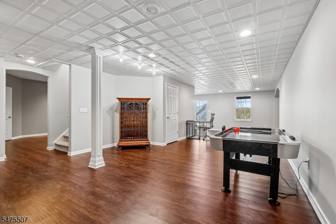
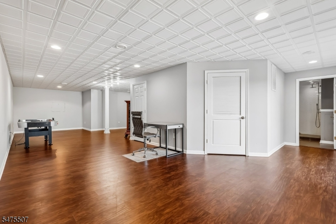
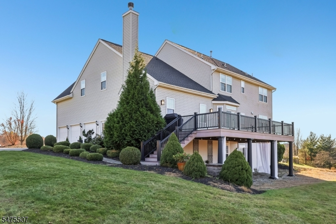
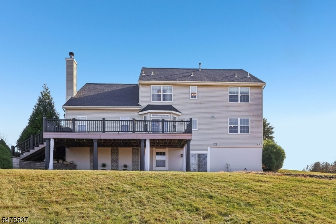
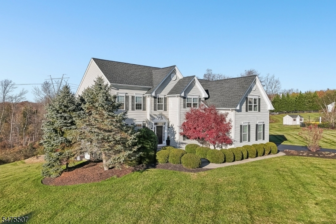
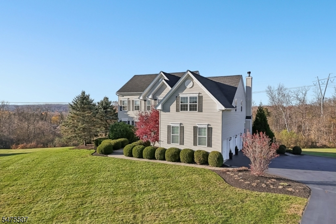
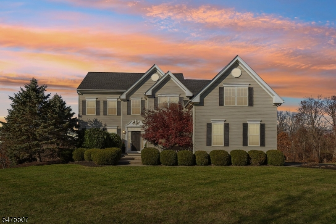
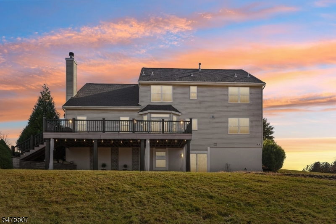
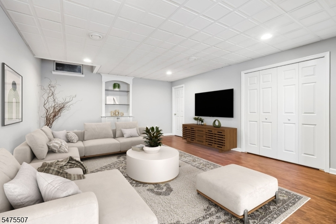
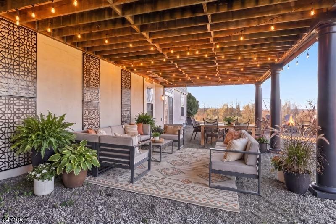
Welcome Home to timeless charm, modern sophistication & convenience come together beautifully. Impressive 4-bdrm, 3.5-bath residence offers an exceptional blend of comfort, style & thoughtfully updated living spaces. From the moment you arrive, the home's attractive curb appeal, beautifully manicured landscaping & inviting setting make a lasting impression. Inside, discover a completely remodeled interior featuring a stunning, state-of-the-art kitchen that serves as the heart of the home. Beautifully updated w/modern finishes & designed w/both functionality & entertaining in mind, this kitchen is sure to impress.The thoughtfully designed bedroom layout offers exceptional versatility, including a private guest suite & Jack/Jill bedroom, providing both convenience & privacy. Whether accommodating overnight guests, extended stays or everyday living, this home offers flexibility to suit a variety of lifestyles.Finished basement adds another dimension to this home's appeal, offering exceptional additional living space with endless possibilities for entertaining, recreation, a home gym, or media room. Enjoy the charming river towns of Lambertville & New Hope, where boutique shopping, acclaimed restaurants, art galleries, charming caf s & vibrant cultural attractions create a destination all their own. Just a convenient drive away, Princeton offers its renowned university, upscale shopping, fine dining, theaters, cultural events & an abundance of activities.
Rooms Sizes
Kitchen:
0x0 First
Dining Room:
0x0 First
Living Room:
0x0 First
Family Room:
n/a
Den:
0x0 First
Bedroom 1:
0x0 Second
Bedroom 2:
0x0 Second
Bedroom 3:
0x0 Second
Bedroom 4:
0x0 Second
Room Levels
Basement:
Bath(s) Other
Ground:
n/a
Level 1:
n/a
Level 2:
n/a
Level 3:
n/a
Level Other:
n/a
Room Features
Kitchen:
Eat-In Kitchen, Separate Dining Area
Dining Room:
n/a
Master Bedroom:
n/a
Bath:
n/a
Interior Features
Square Foot:
n/a
Year Renovated:
n/a
Basement:
Yes - Walkout
Full Baths:
3
Half Baths:
1
Appliances:
Carbon Monoxide Detector, Cooktop - Electric, Dishwasher, Dryer, Generator-Built-In, Microwave Oven, Range/Oven-Electric, Washer
Flooring:
n/a
Fireplaces:
1
Fireplace:
Gas Fireplace
Interior:
n/a
Exterior Features
Garage Space:
3-Car
Garage:
Attached Garage
Driveway:
1 Car Width, Blacktop
Roof:
Asphalt Shingle
Exterior:
Vinyl Siding
Swimming Pool:
No
Pool:
n/a
Utilities
Heating System:
2 Units
Heating Source:
Gas-Natural
Cooling:
2 Units
Water Heater:
n/a
Water:
Public Water
Sewer:
Septic
Services:
n/a
Lot Features
Acres:
1.11
Lot Dimensions:
n/a
Lot Features:
Cul-De-Sac
School Information
Elementary:
S.HUNTERDN
Middle:
S.HUNTERDN
High School:
S.HUNTERDN
Community Information
County:
Hunterdon
Town:
West Amwell Twp.
Neighborhood:
n/a
Application Fee:
n/a
Association Fee:
n/a
Fee Includes:
n/a
Amenities:
n/a
Pets:
n/a
Financial Considerations
List Price:
$935,000
Tax Amount:
$16,881
Land Assessment:
$155,000
Build. Assessment:
$662,000
Total Assessment:
$817,000
Tax Rate:
2.13
Tax Year:
2025
Ownership Type:
Fee Simple
Listing Information
MLS ID:
4065870
List Date:
11-18-2026
Days On Market:
4
Listing Broker:
BHHS FOX & ROACH
Listing Agent:
Kimberly Storcella


Request More Information
Shawn and Diane Fox
RE/MAX American Dream
3108 Route 10 West
Denville, NJ 07834
Call: (973) 277-7853
Web: MorrisCountyLiving.com
